
SELECTED PROJECT / 01
616 St Kilda RoadLobby Upgrade & Business Lounge.
THE PROJECT
Arrival becomes
amenity.
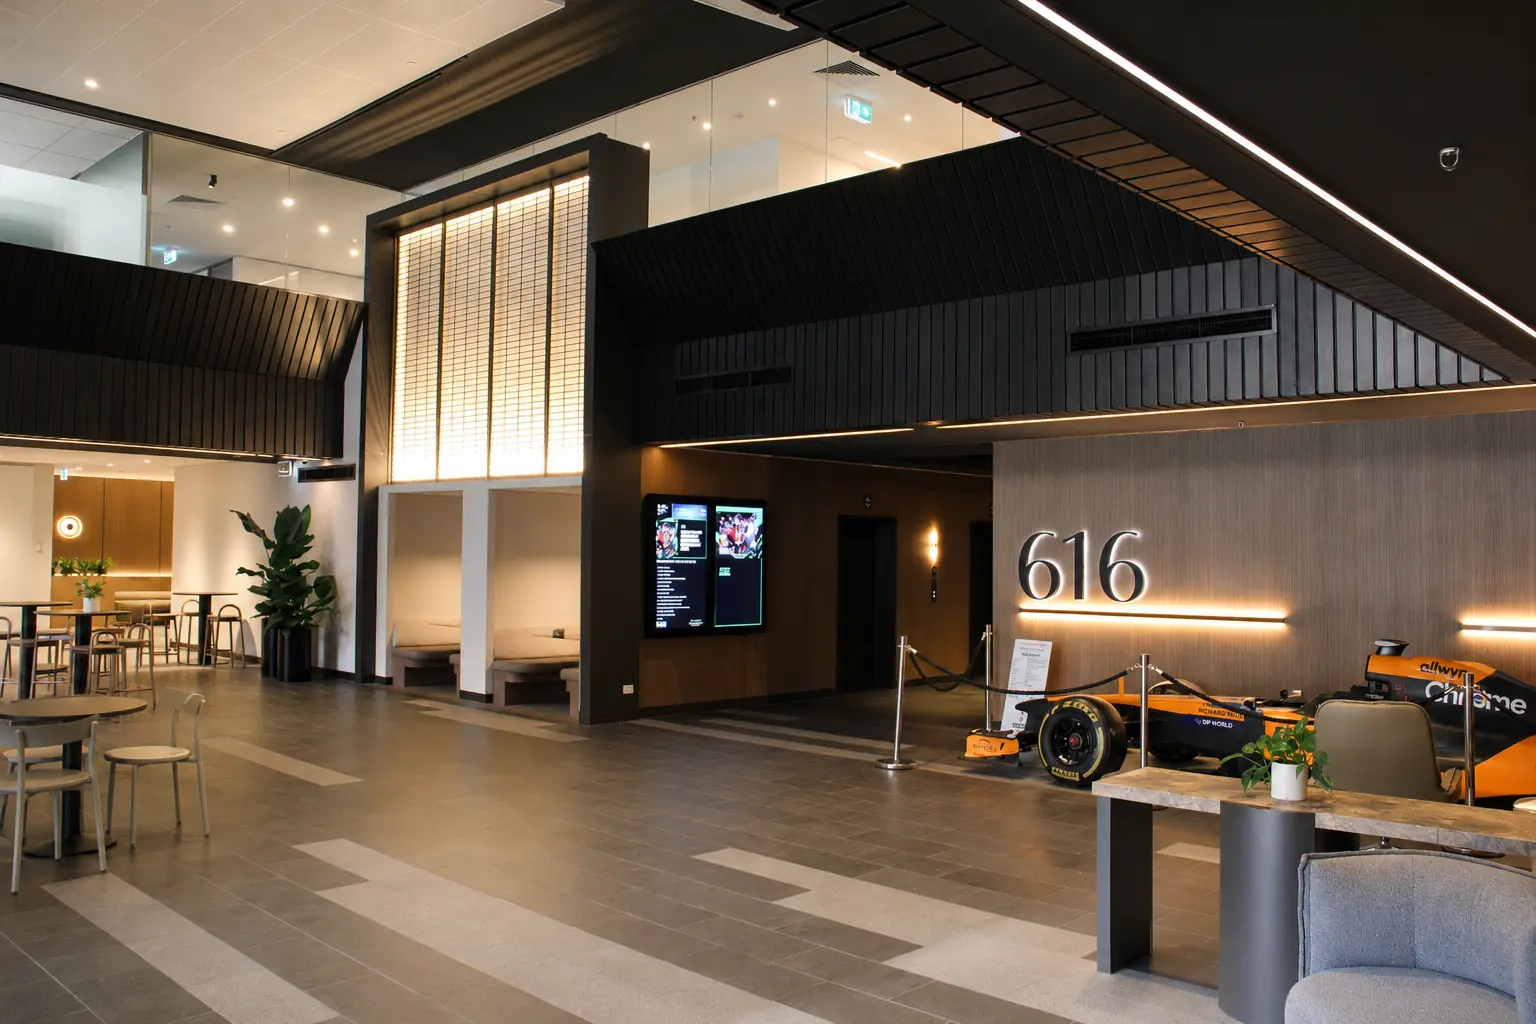
O'Neill's completed the lobby upgrade and business lounge at 616 St Kilda Road, bringing the arrival sequence, shared lounge and meeting settings into one considered commercial environment.
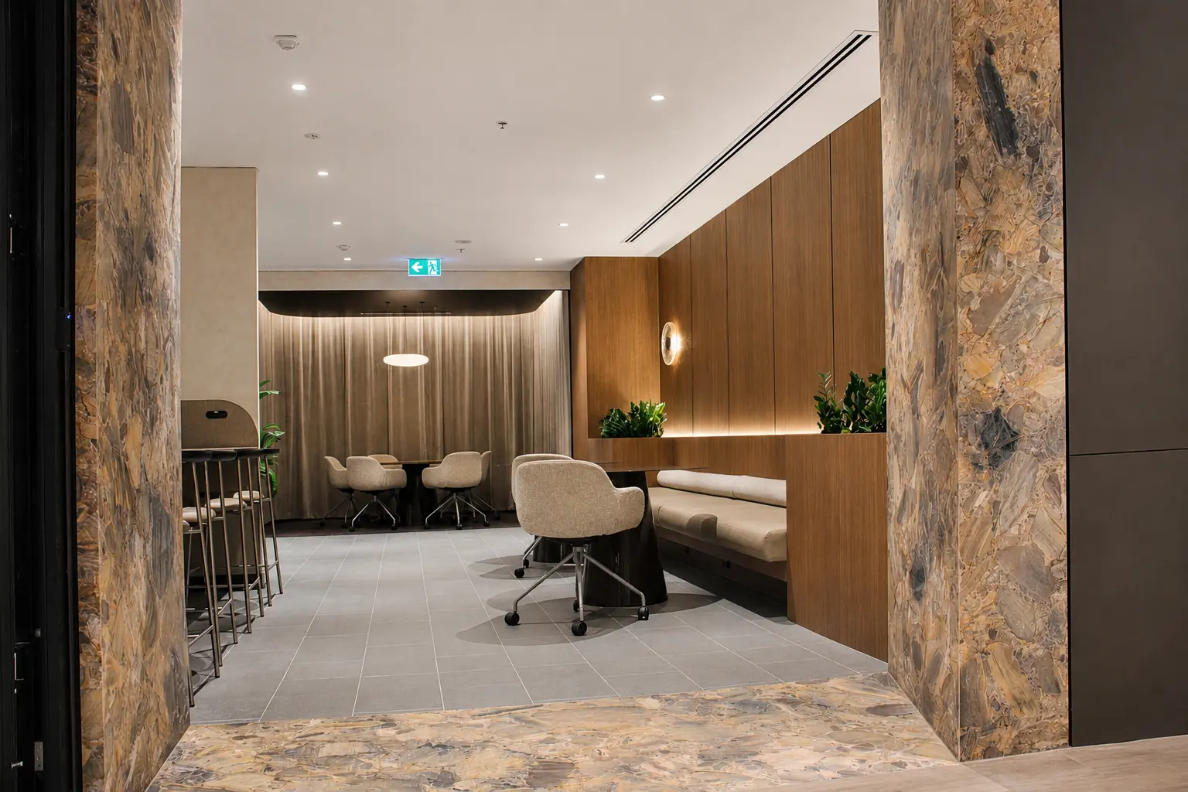
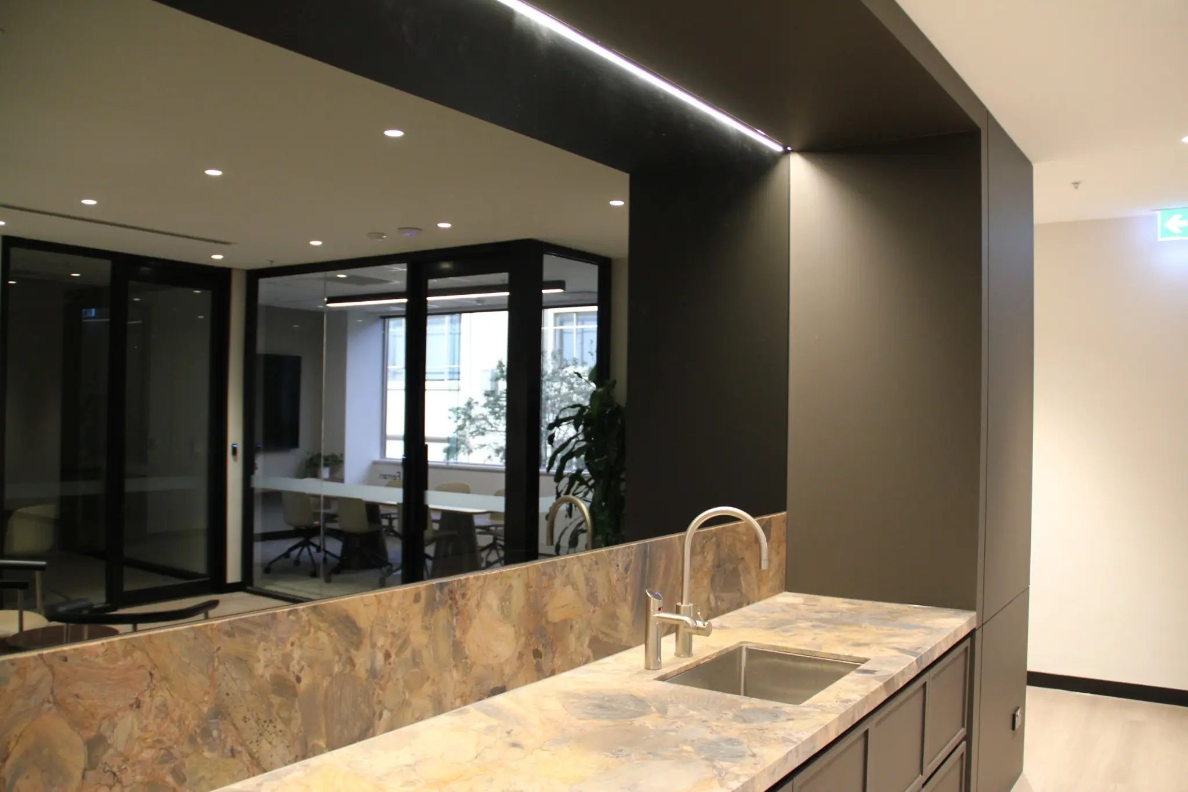
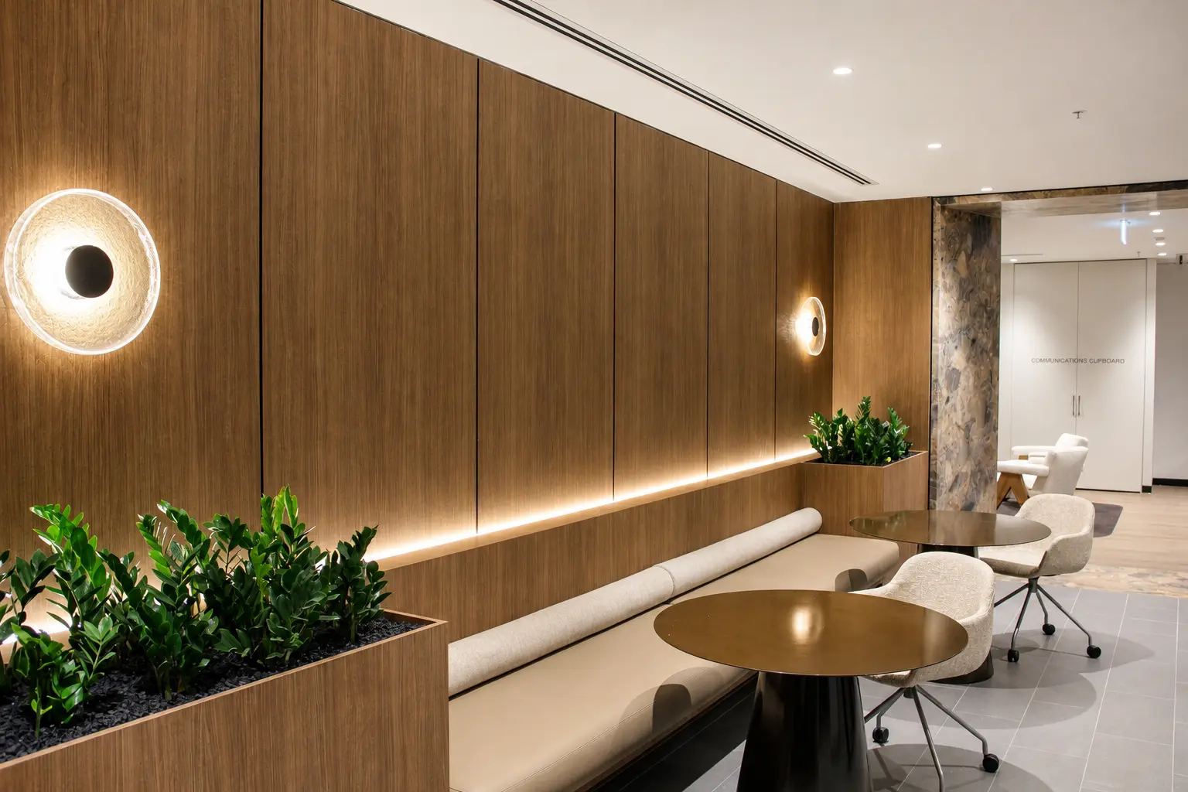
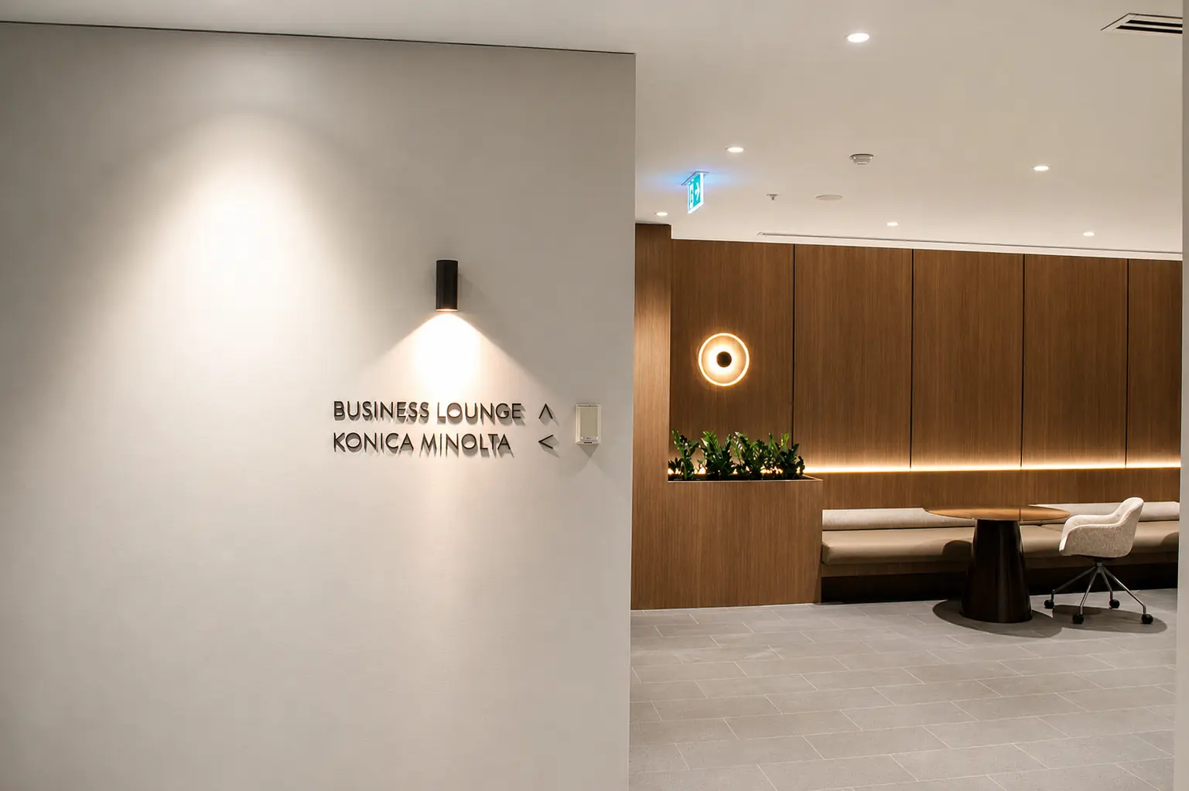
Stone-framed thresholds, warm timber joinery and integrated light define the material palette. A series of open, informal and enclosed settings gives the space a clear rhythm from first arrival through to focused work and larger conversations.
Melbourne
Workplace
Upgrade
Lounge
01 / A CONNECTED SEQUENCE
One environment.
Different ways to use it.
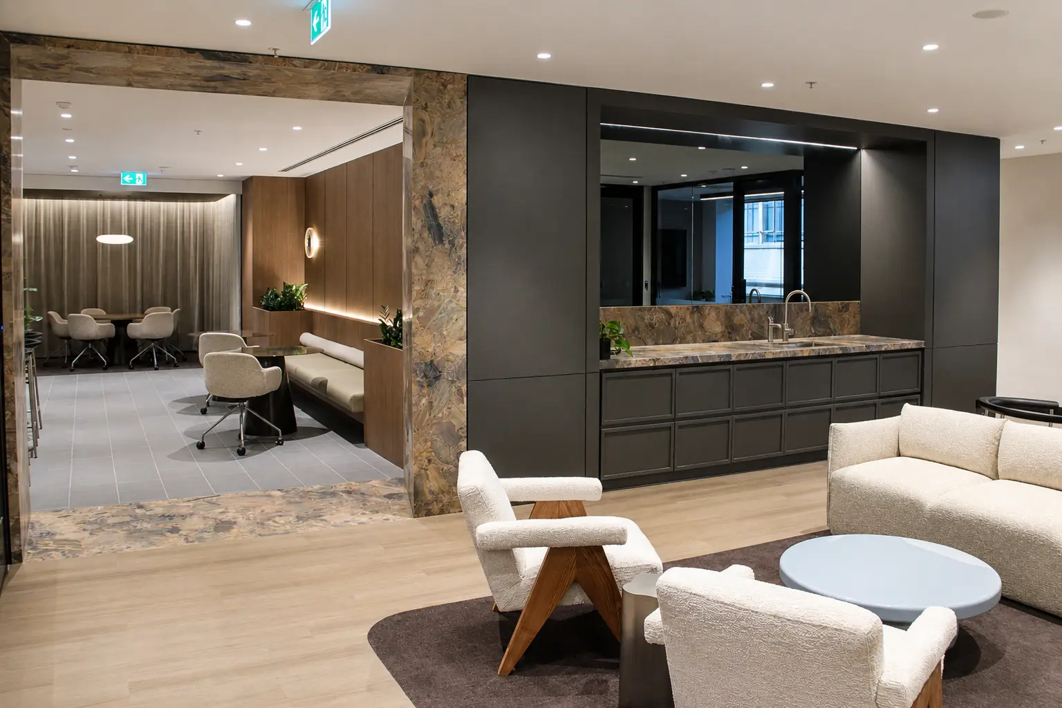
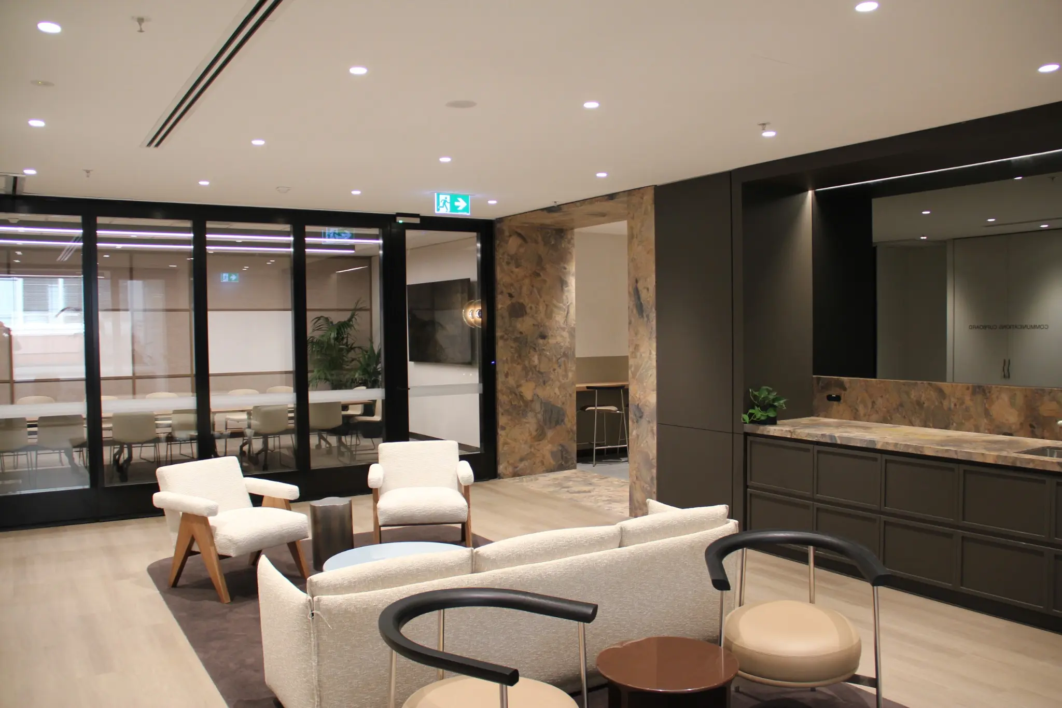
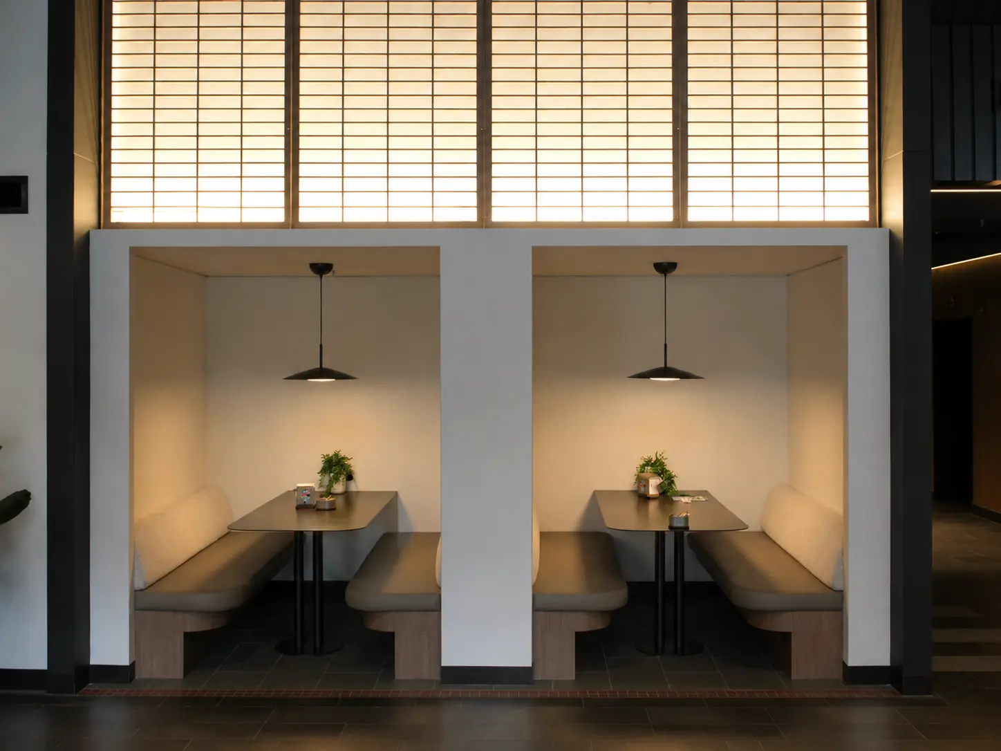
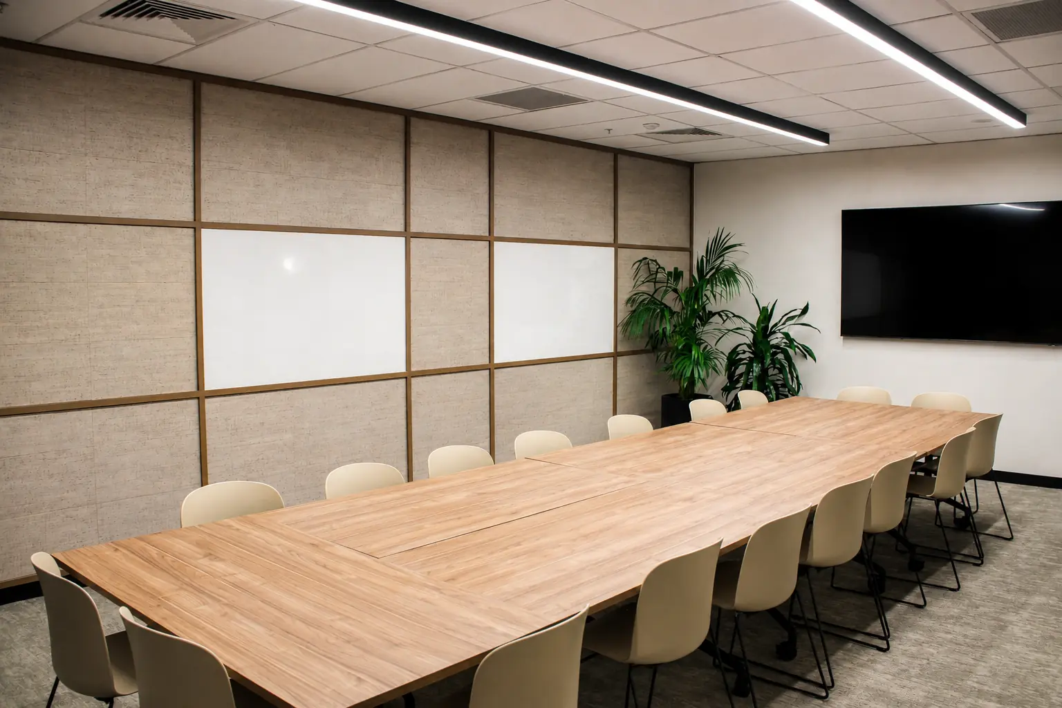
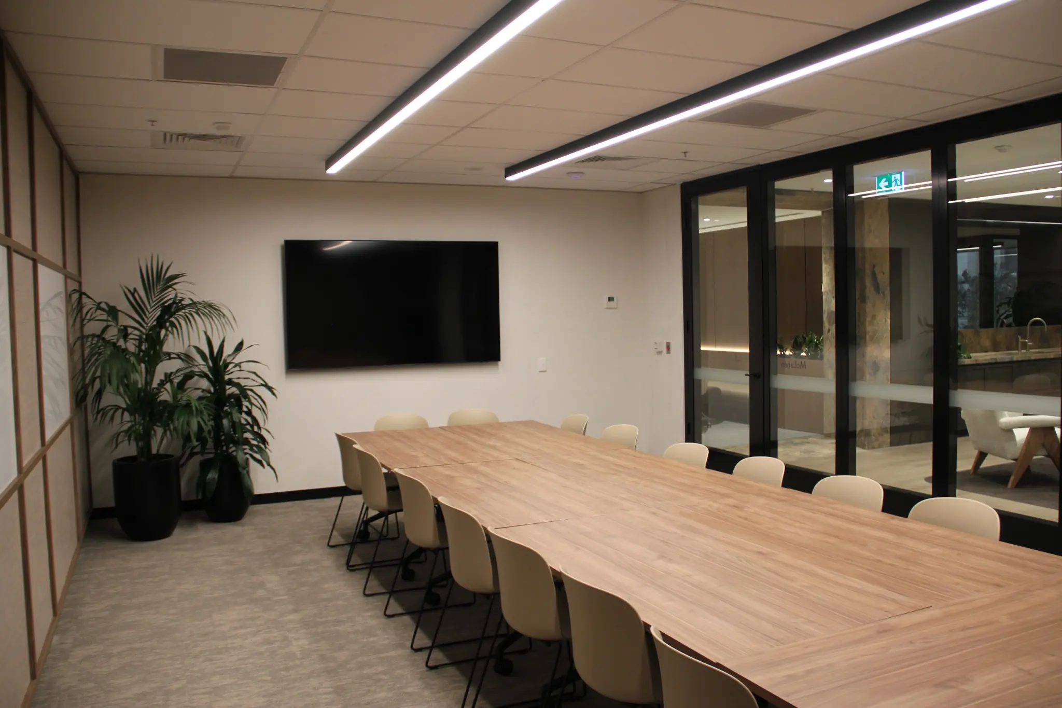
The completed space moves between open lounge seating, a kitchenette and hospitality zone, quiet booths and a formal meeting room. Each setting is distinct, while the repeated timber, stone and black-framed detailing keeps the experience coherent.
Warmth built
into every line.
02 / THE EXPERIENCE
Commercial clarity.
Hospitality character.
The business lounge balances the practical needs of a commercial building with the comfort and character of a hospitality setting. Layered seating, integrated planting, stone surfaces and controlled lighting create a calm place to pause, meet or work.
03 / ARRIVAL TO CONNECTION
A place with
purpose beyond arrival.
The upgrade gives 616 St Kilda Road a stronger shared identity and a more useful everyday destination: connected, composed and ready for the way people meet and work now.
THE RESULT