Workplace fitouts
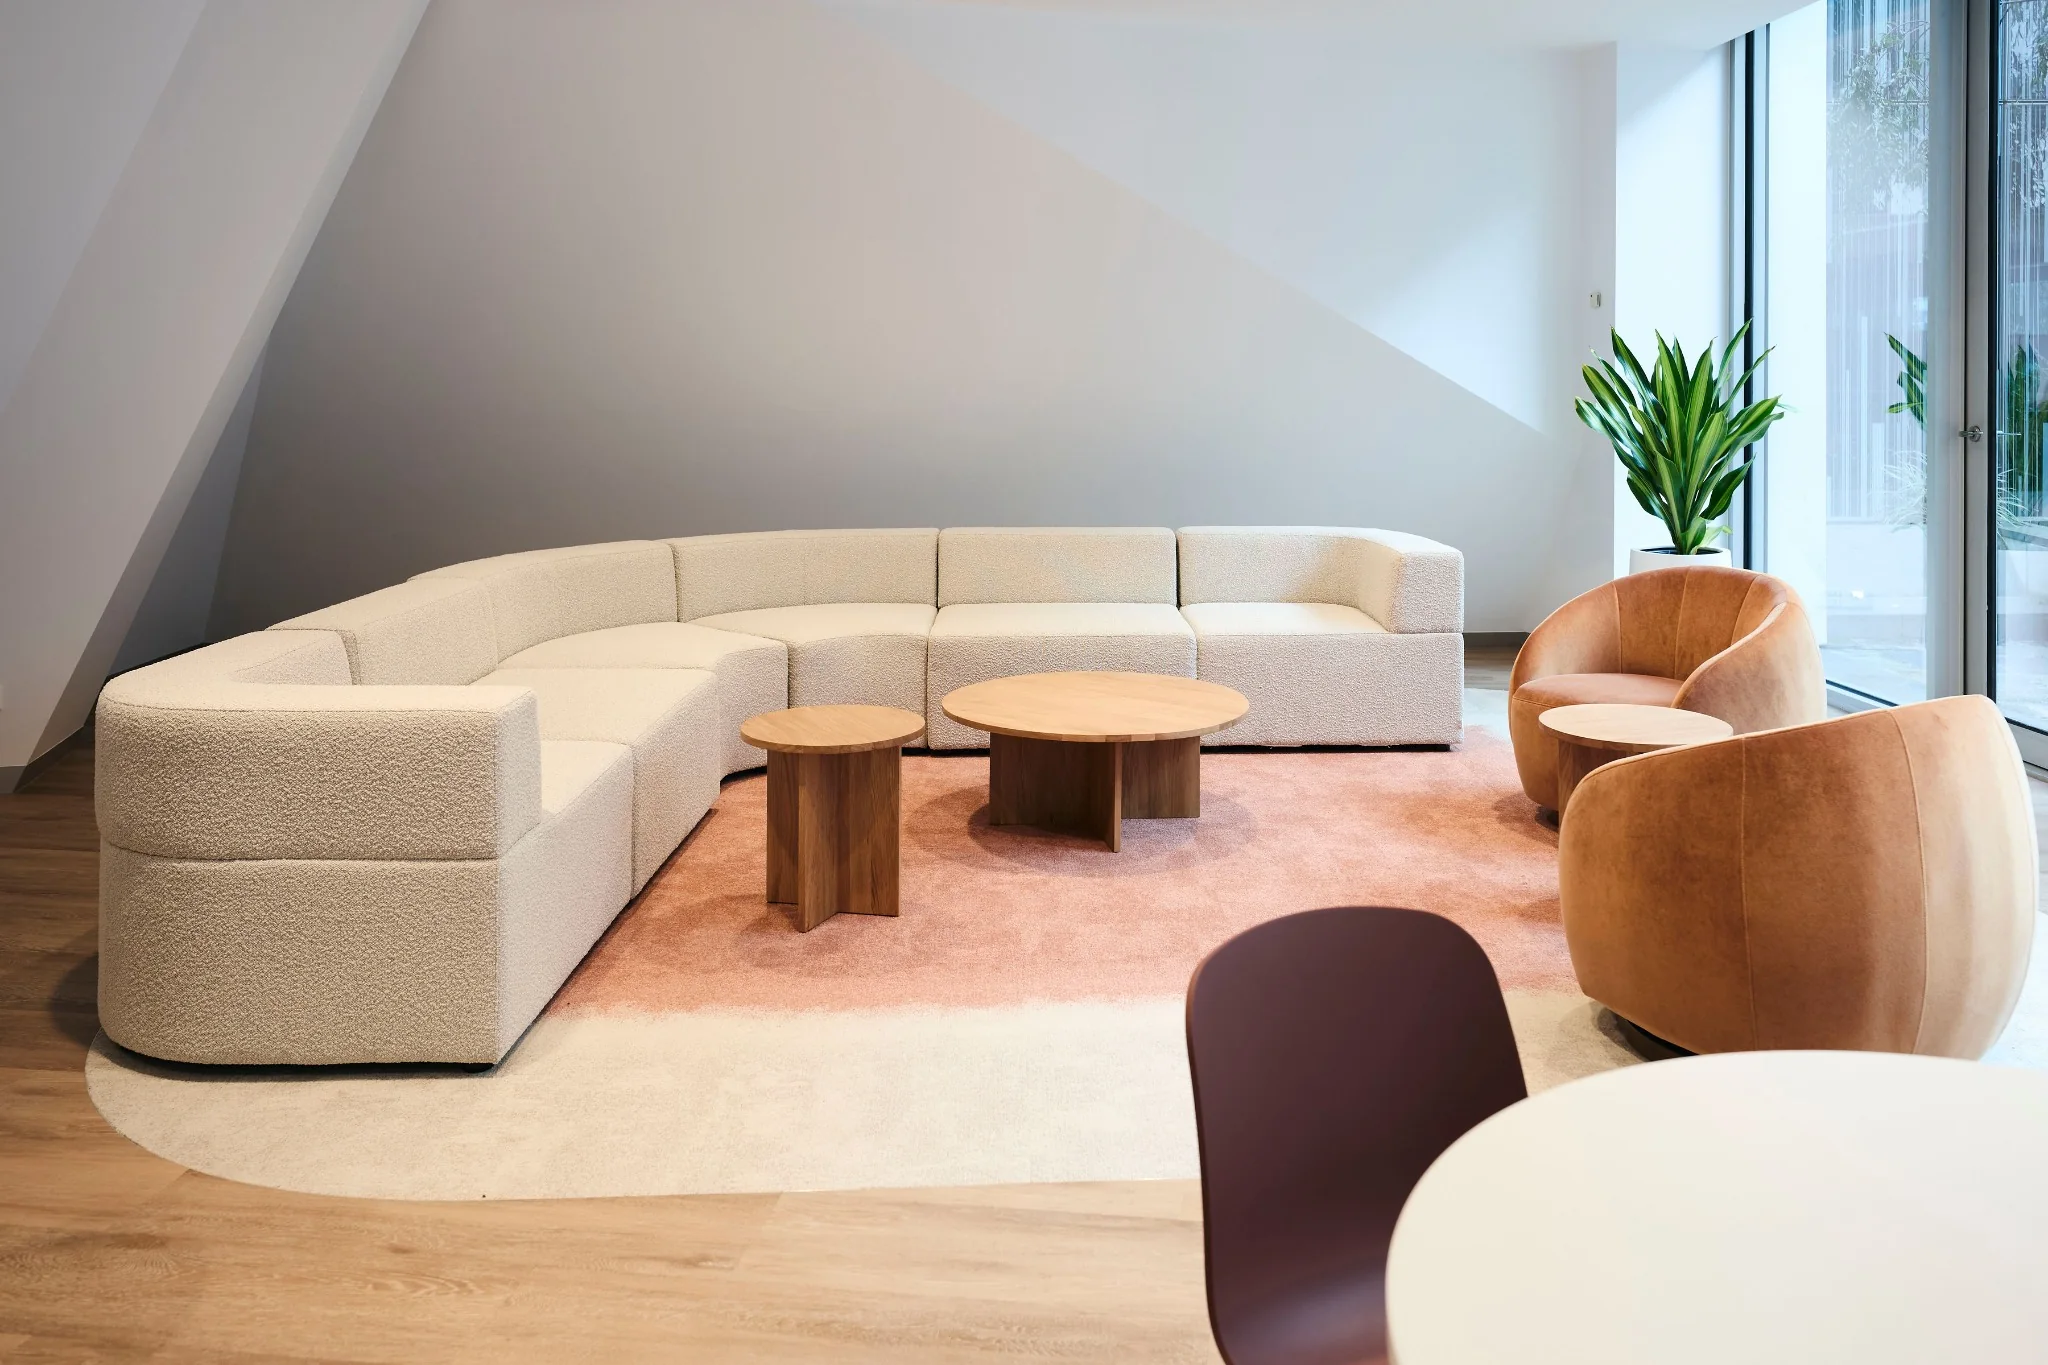
Workstations, meeting rooms, boardrooms, collaboration areas, kitchens, breakout spaces and support areas coordinated as one workplace.
 Start a project
COMMERCIAL FITOUT / AUSTRALIA
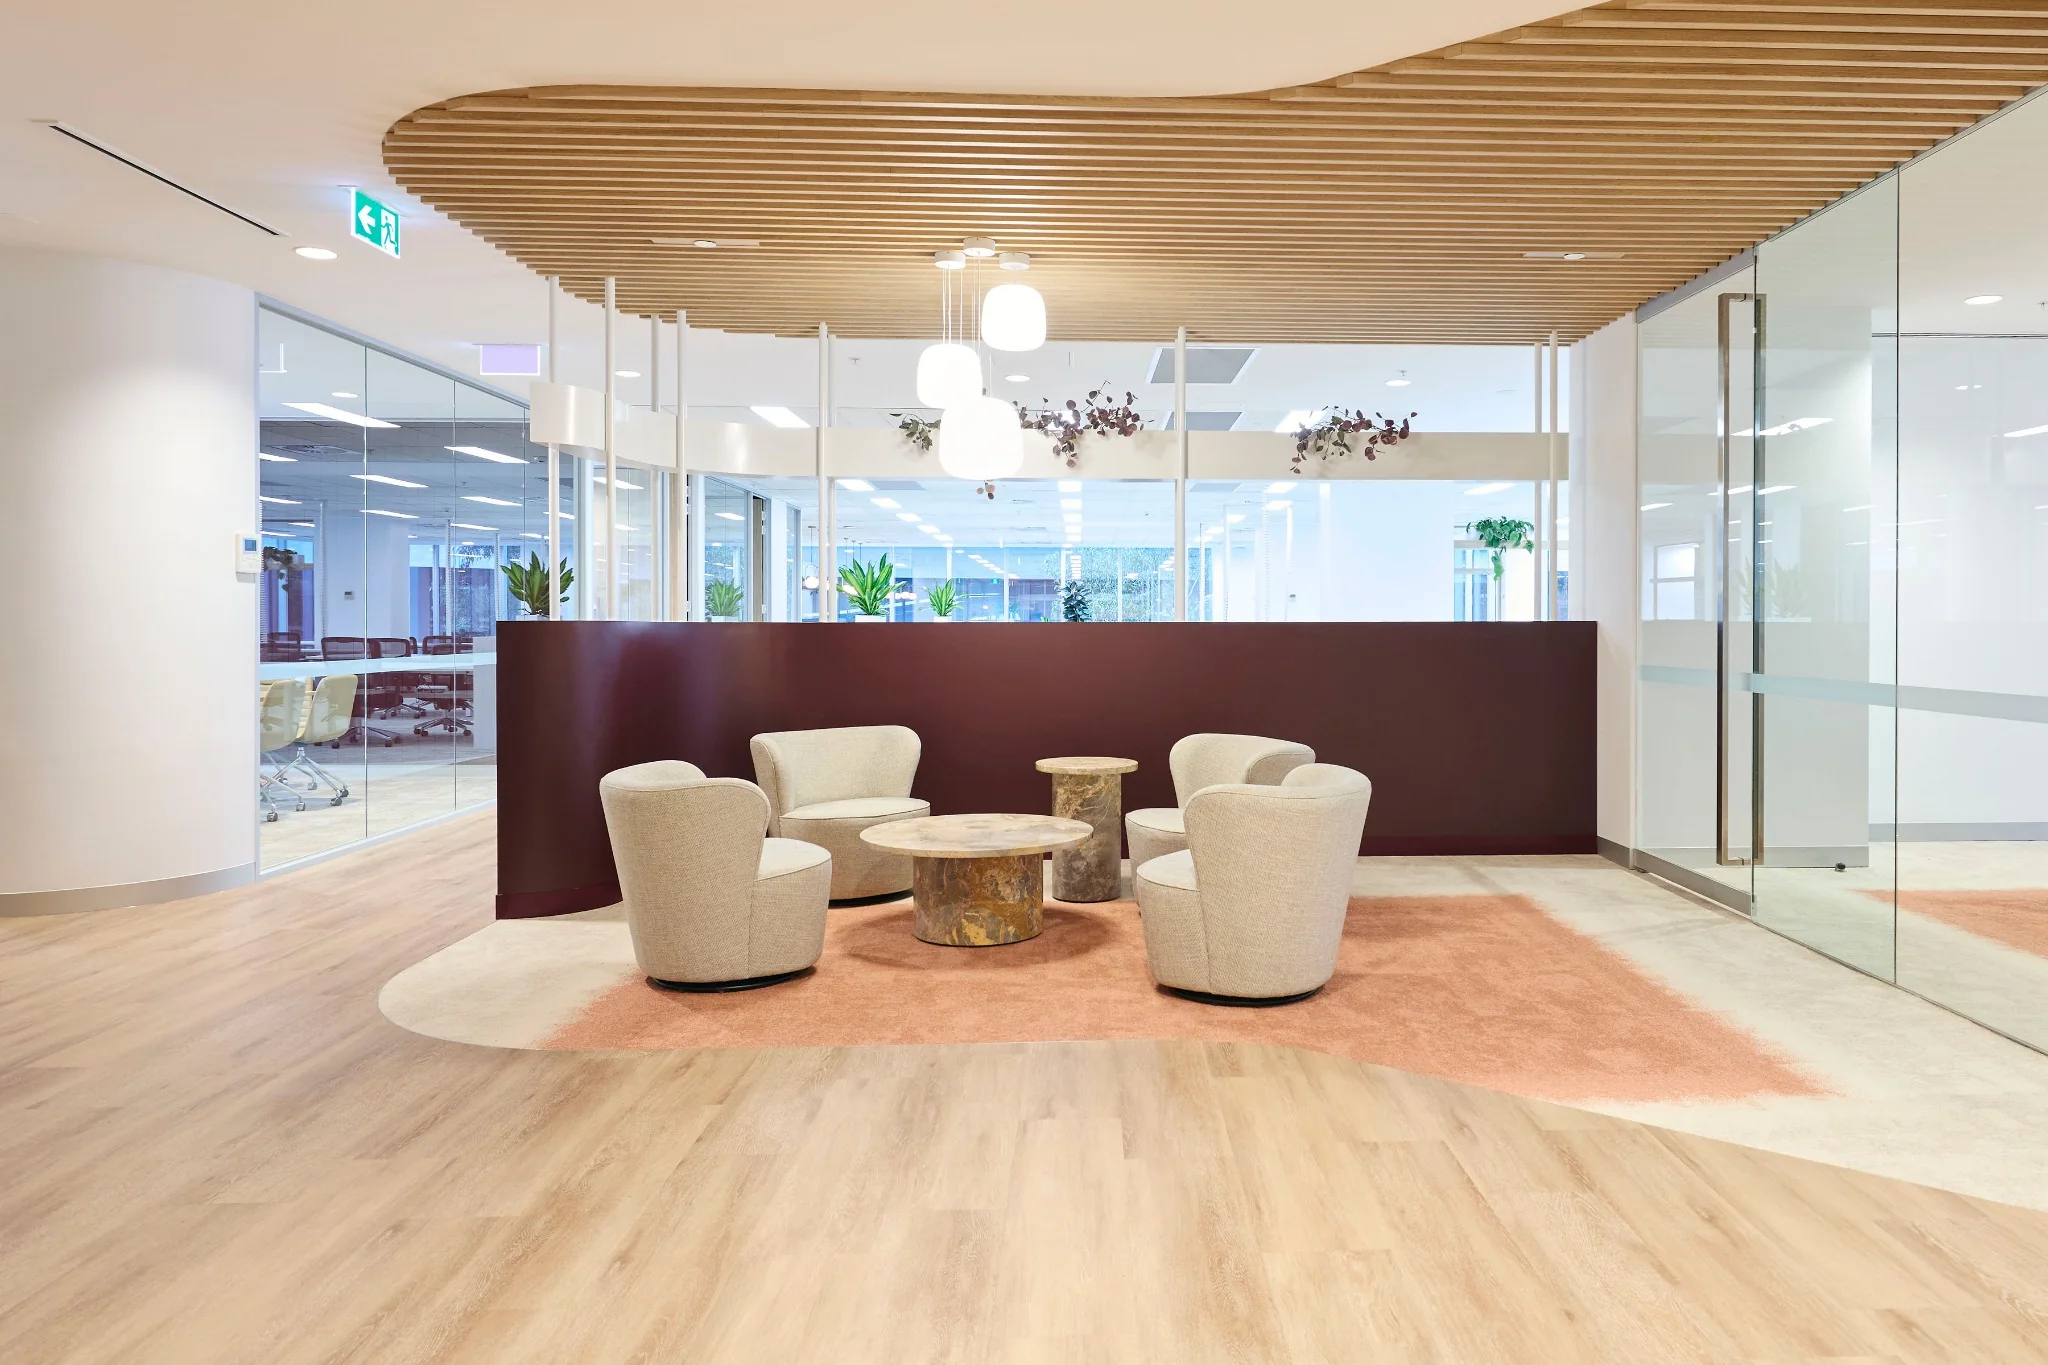
Workplace fitouts, speculative suites and commercial interiors coordinated from brief and buildability through procurement, construction, commissioning and handover.
COMMERCIAL FITOUT
A commercial fitout sits at the intersection of design, building services, procurement, landlord requirements, programme and the day-to-day needs of the people who will occupy the space. O'Neill's keeps those interfaces visible rather than treating construction as the final step.
Our approach combines direct senior involvement, clear project controls and detailed coordination. The objective is simple: protect the design intent, control the programme and hand over a finished environment that performs.
WHAT WE DELIVER
Workstations, meeting rooms, boardrooms, collaboration areas, kitchens, breakout spaces and support areas coordinated as one workplace.
Leasing-led speculative suites and make-ready spaces delivered with finish quality, flexibility and programme certainty in mind.
Mechanical, electrical, fire, hydraulics, AV and communications coordinated with architecture, ceiling systems, joinery and furniture interfaces.
Detailed coordination across bespoke joinery, stone, glazing, flooring, wall finishes, lighting and the elements people experience at close range.
Staging, access, protection, after-hours works and stakeholder communication planned around occupied and operational buildings.
Quality assurance, testing, defects, as-builts, O&M information and close-out managed as part of the programme, not left to the final week.
PROJECT EVIDENCE
DELIVERY
Clarify access, live operations, approvals, programme, design status and the commercial priorities before site mobilisation.
Coordinate details, services, interfaces and long-lead procurement early enough to influence the outcome.
Manage procurement, sequencing, inspections, RFIs and trade coordination against a visible construction programme.
Commission, inspect, rectify, document and hand over progressively so practical completion is a controlled event.
MELBOURNE
Commercial fitout, refurbishment, building upgrades and live-environment delivery across Victoria.
BRISBANE / QLD
Dedicated Queensland commercial fitout and construction capability operating from our Brisbane CBD office.
CLIENT QUESTIONS
Every brief is different. Typical scope can include partitions, ceilings, flooring, joinery, finishes, services modifications, lighting, power and data, meeting spaces, kitchens and breakouts, furniture interfaces, testing, commissioning and handover.
Yes. Live-environment delivery requires deliberate staging, access control, noisy-work planning, protection, stakeholder communication and coordination with existing building operations. Read how we approach live environments.
Earlier involvement is useful when design, budget, programme or procurement decisions still need to be tested. Buildability input can identify coordination risks and long-lead items before they reach site. See our approach to fitout feasibility and early contractor involvement.
The right model depends on design maturity, risk allocation, programme and client objectives. O'Neill's can support design & construct, refurbishment and construct-only delivery. Explore Design & Construct.
O'Neill's has dedicated operations in Victoria and Queensland, with offices in Docklands and Brisbane CBD. Projects elsewhere in Australia are assessed based on scope, delivery strategy and project requirements.
START A PROJECT
Location, scope, current design status, target programme and live-building constraints are enough for us to identify the right next step.
Start a project