
SELECTED PROJECT / 02
717 Bourke StreetLobby, Business Lounge
& External Plaza.
THE PROJECT
A larger ground floor.
A connected arrival experience.
O'Neill's Design & Construction delivered a major transformation of the ground-floor lobby, business lounge and external plaza at 717 Bourke Street within an operational Docklands commercial building.
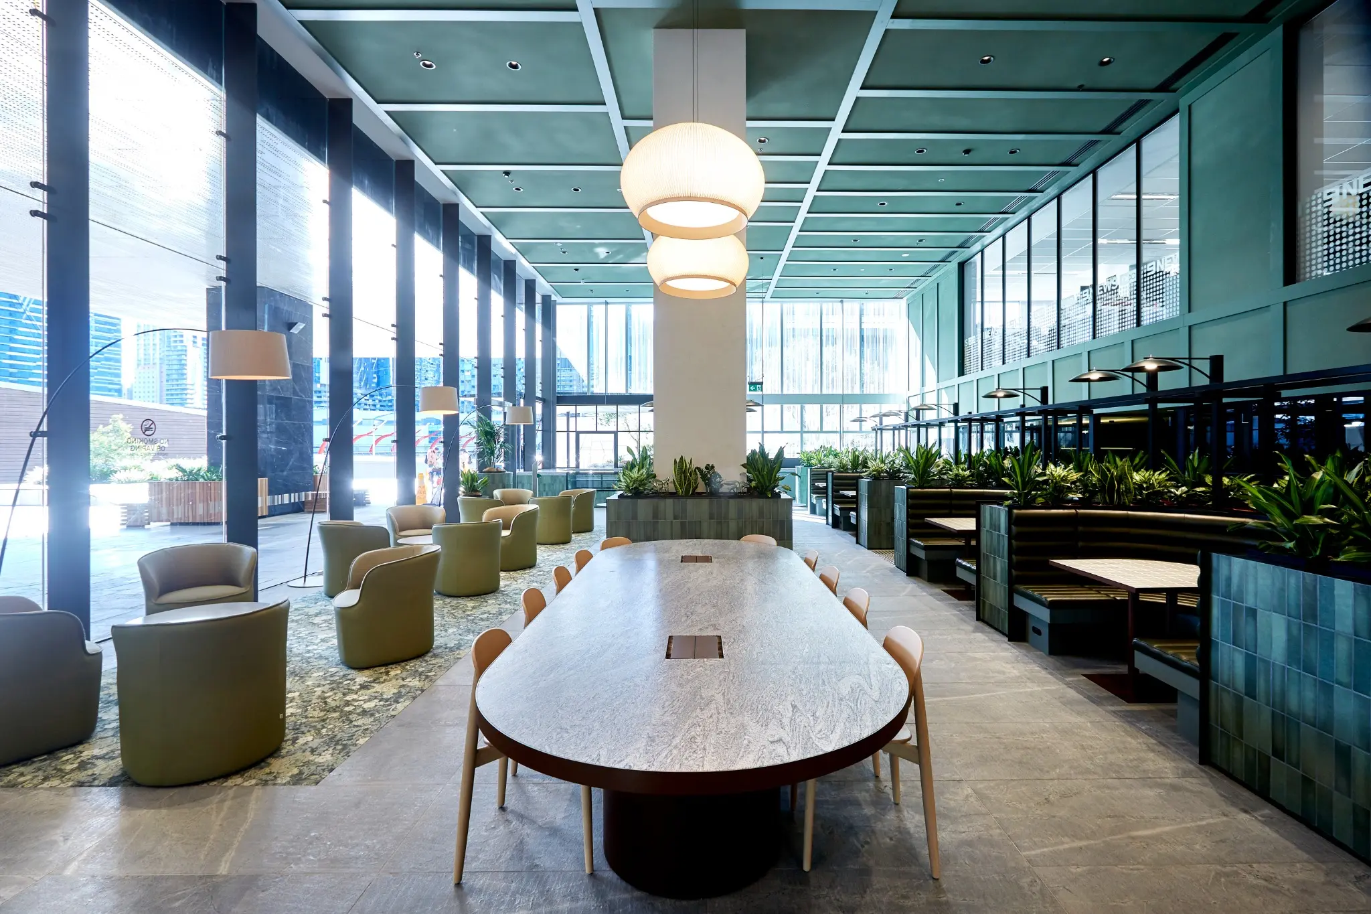
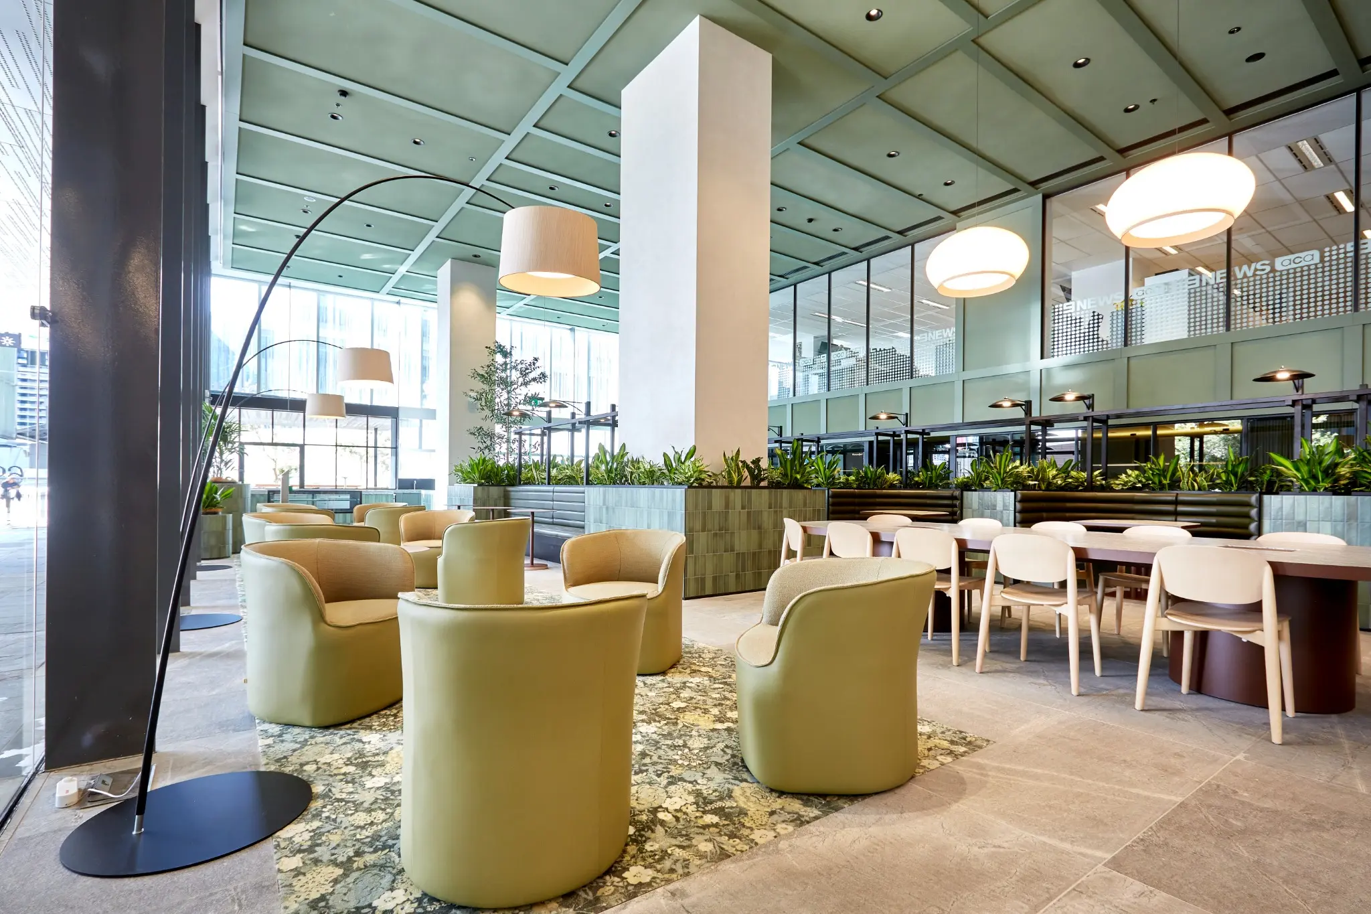
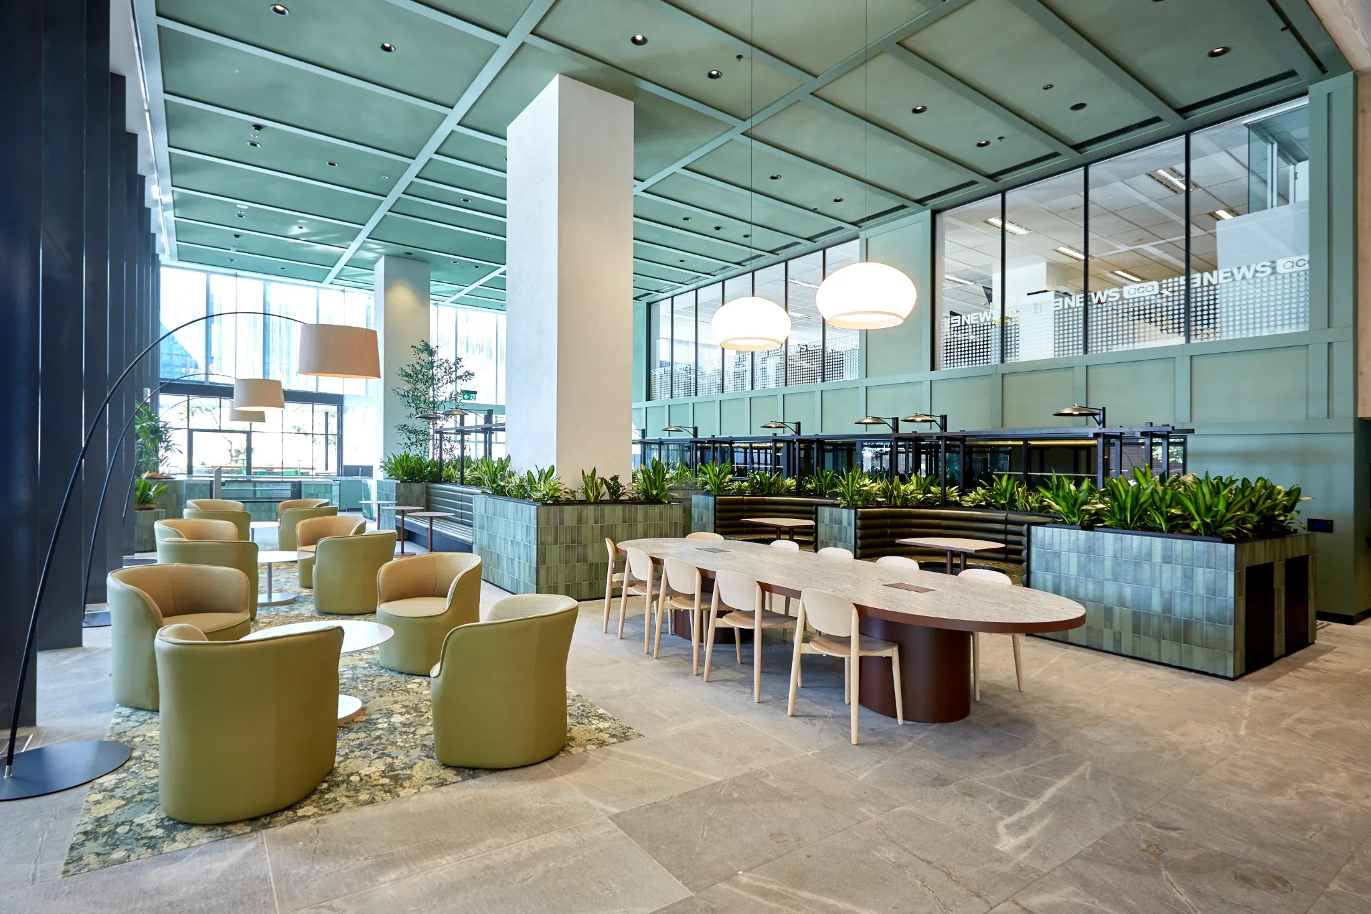
A defining part of the project was extending the external façade line to increase the lobby footprint. The enlarged interior now brings together arrival, hospitality, shared work, meeting and event functions, while the upgraded plaza creates a more connected external approach to the building.
Docklands
Workplace
Building
& Expansion
+ External Plaza
EXPANSION / FAÇADE / PUBLIC REALM
The façade moved outward.
The lobby became more.
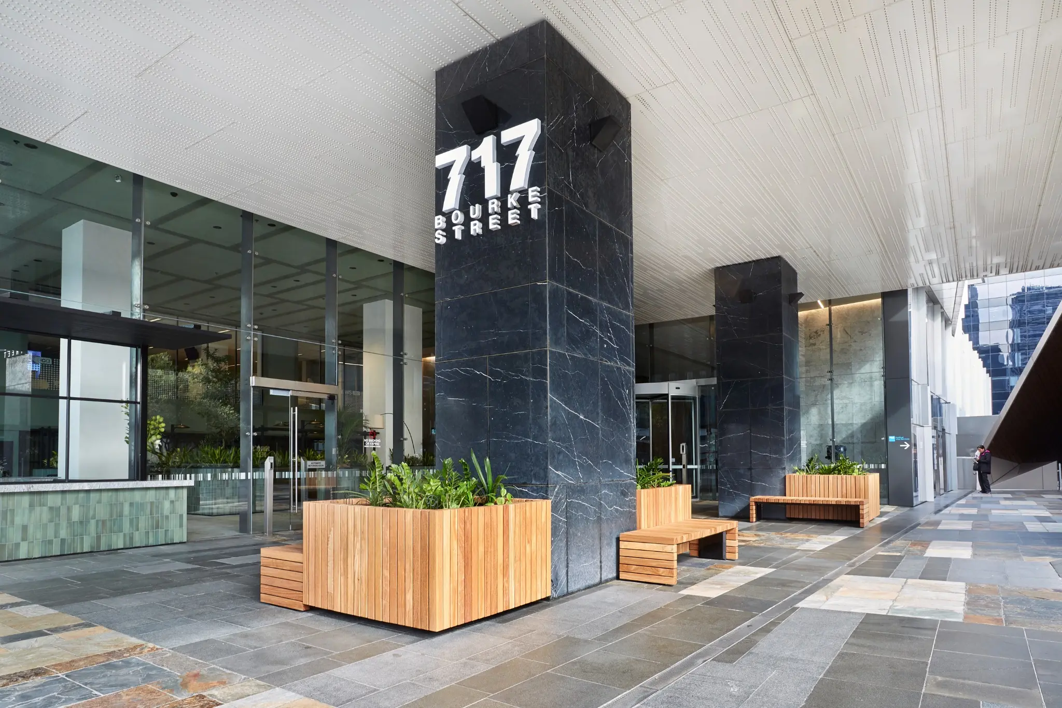
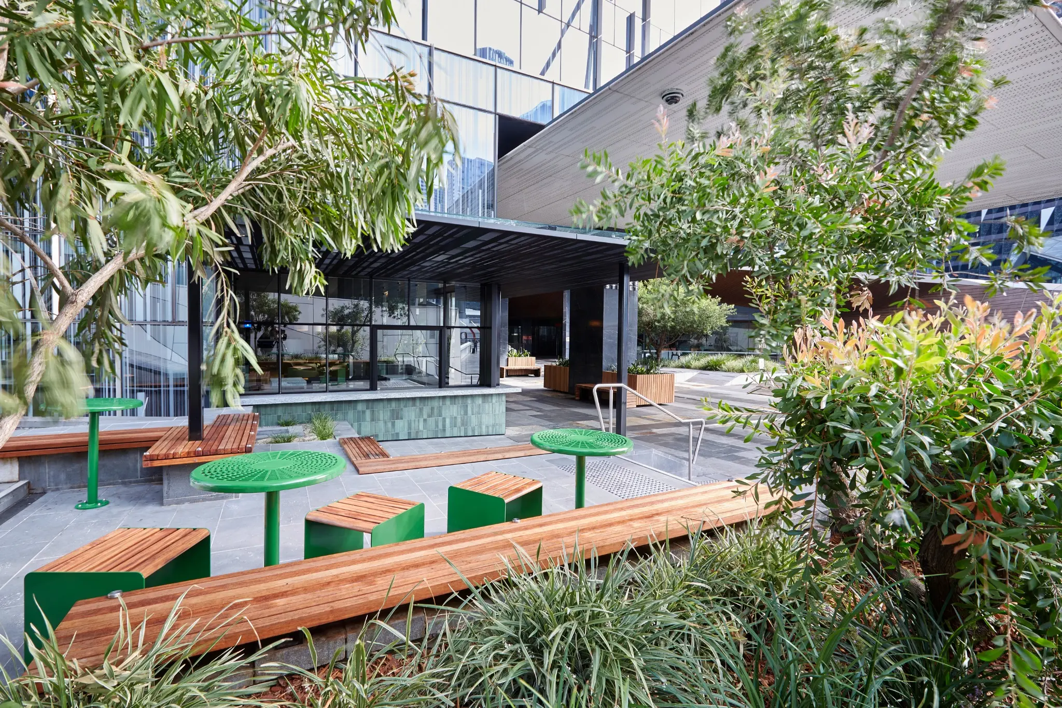
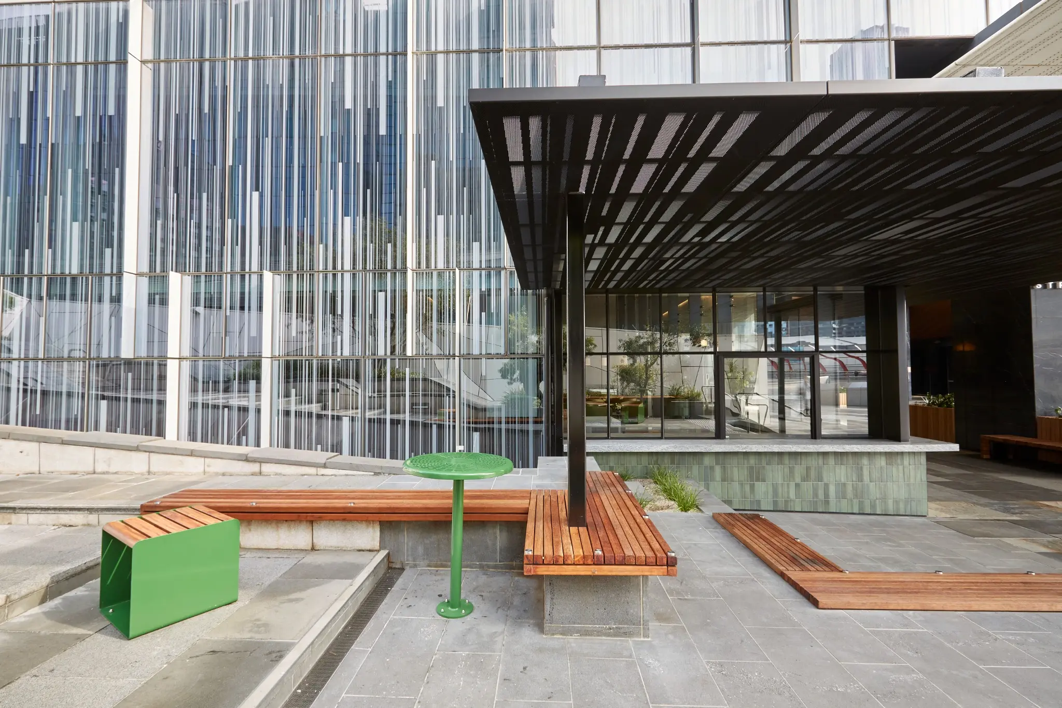
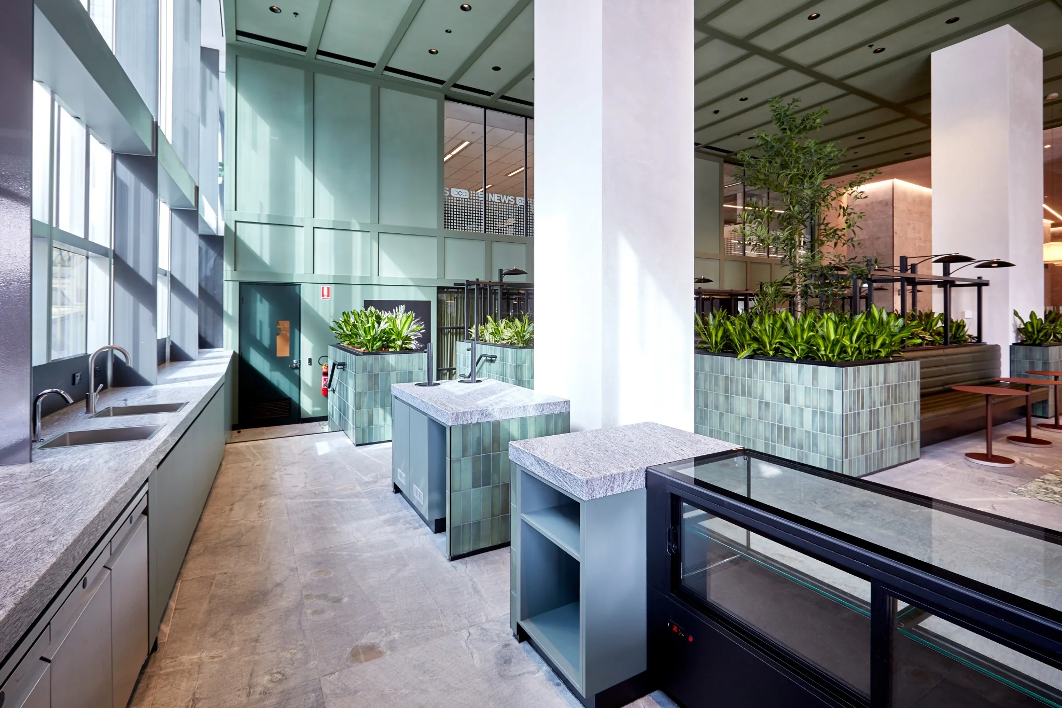
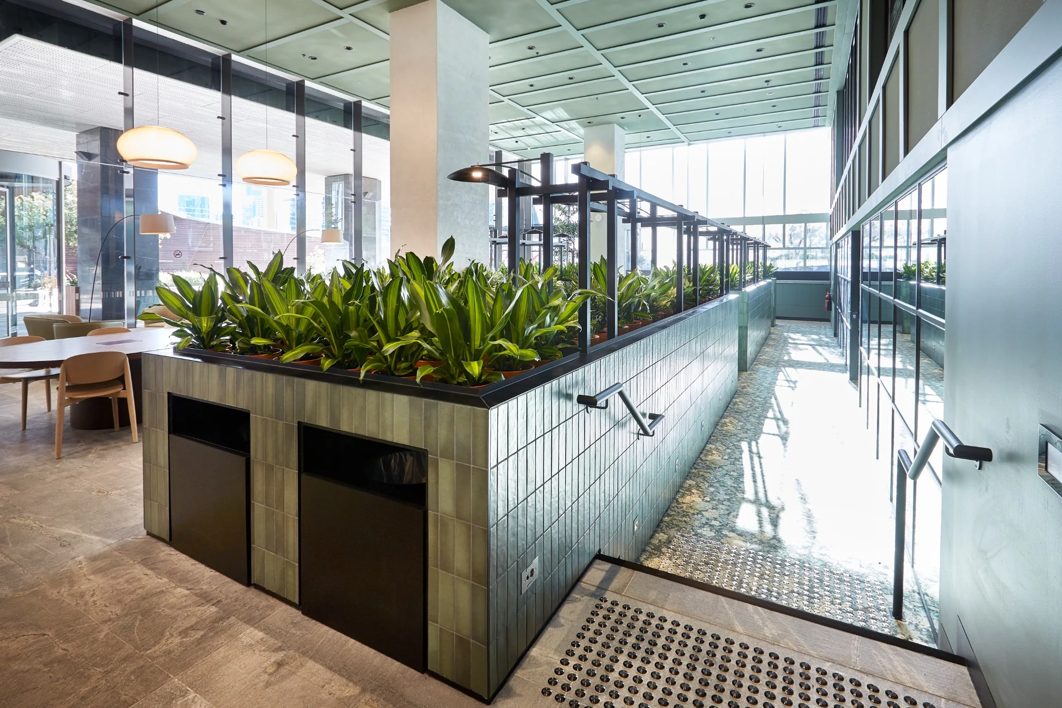
The external façade was extended to increase the internal lobby footprint and unlock a substantially larger ground-floor experience. The works connected the enlarged lobby and business lounge with a renewed external plaza, bringing the building entry, public-facing landscape and internal amenity together as one coordinated project.
LOBBY / LOUNGE / TENANT AMENITY
A ground floor designed
for more than arrival.
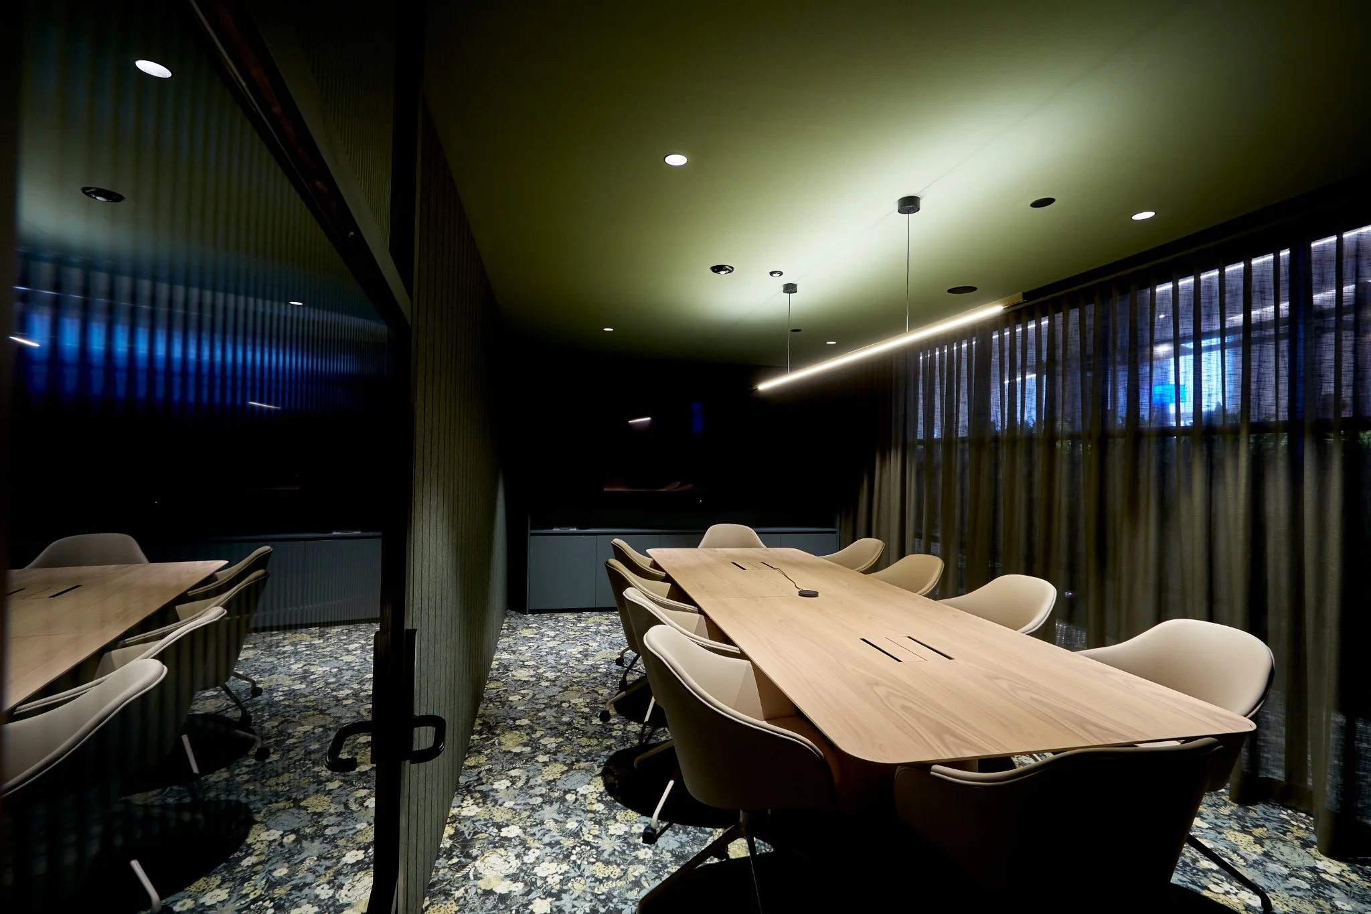
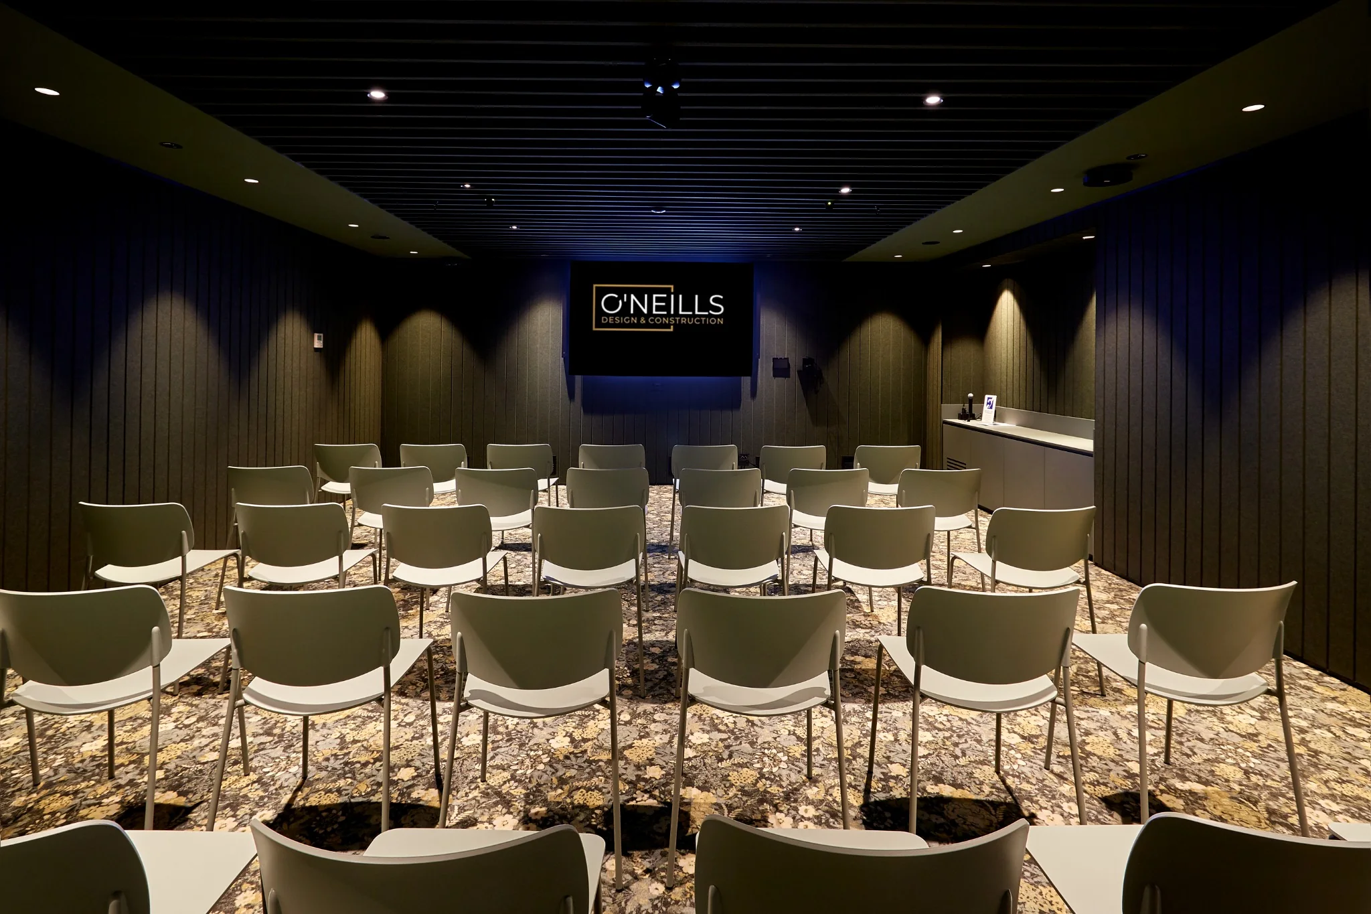
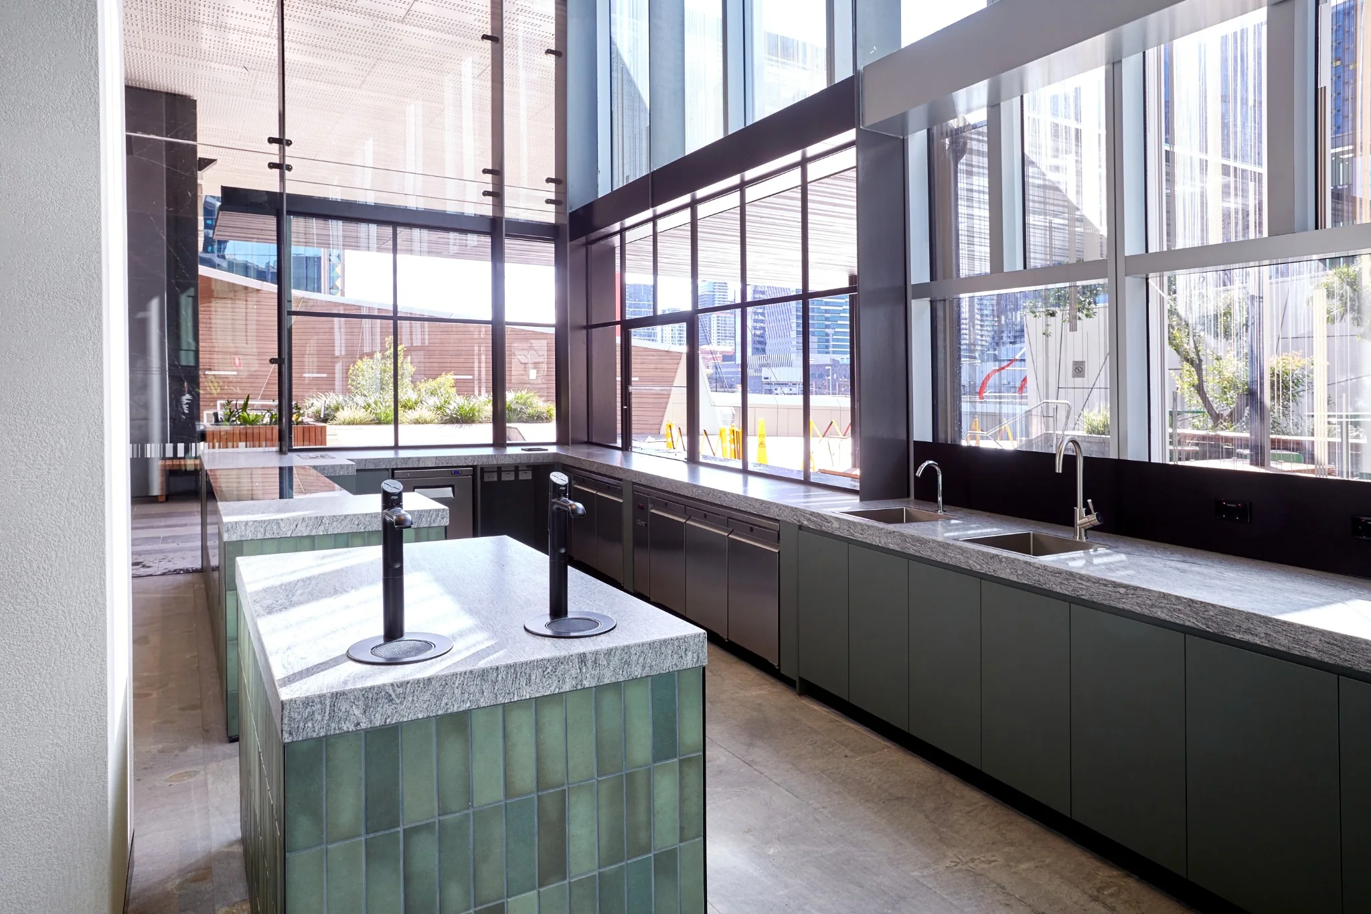
Within the enlarged footprint, hospitality, meeting, breakout and presentation spaces were integrated into a layered business-lounge environment. The result gives tenants more ways to meet, work, host and connect throughout the day.
Every detail shapes
the experience.
LIVE ENVIRONMENT
Construction while
business continued.
A key consideration throughout delivery was maintaining the operation and presentation of the occupied commercial building while major works progressed across the lobby, façade line, building entry and external plaza. Works were staged around tenant movements, building access and existing operations, with disruptive activities coordinated to minimise impact on occupants.
This required close coordination between O'Neill's, building management, consultants, subcontractors and existing services — balancing programme, public safety, access and finish quality across highly visible internal and external work fronts.
OPENING / IN USE
Built as an arrival.
Used as a destination.
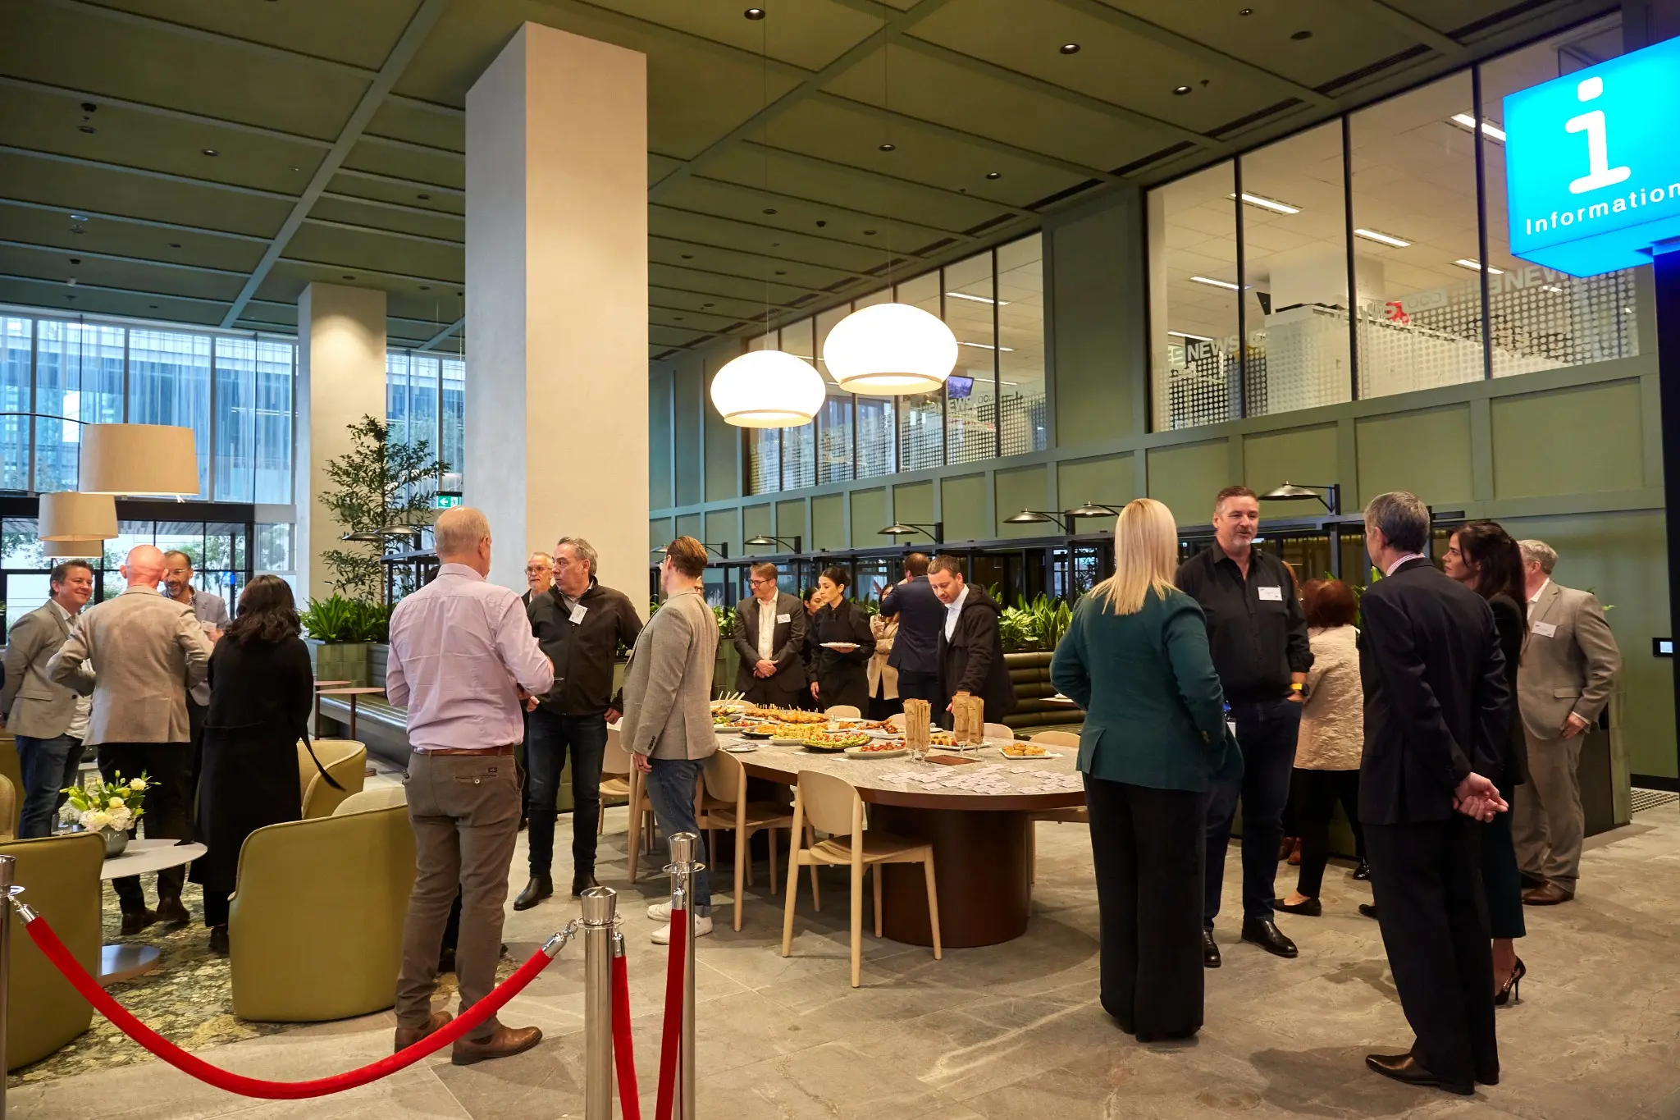
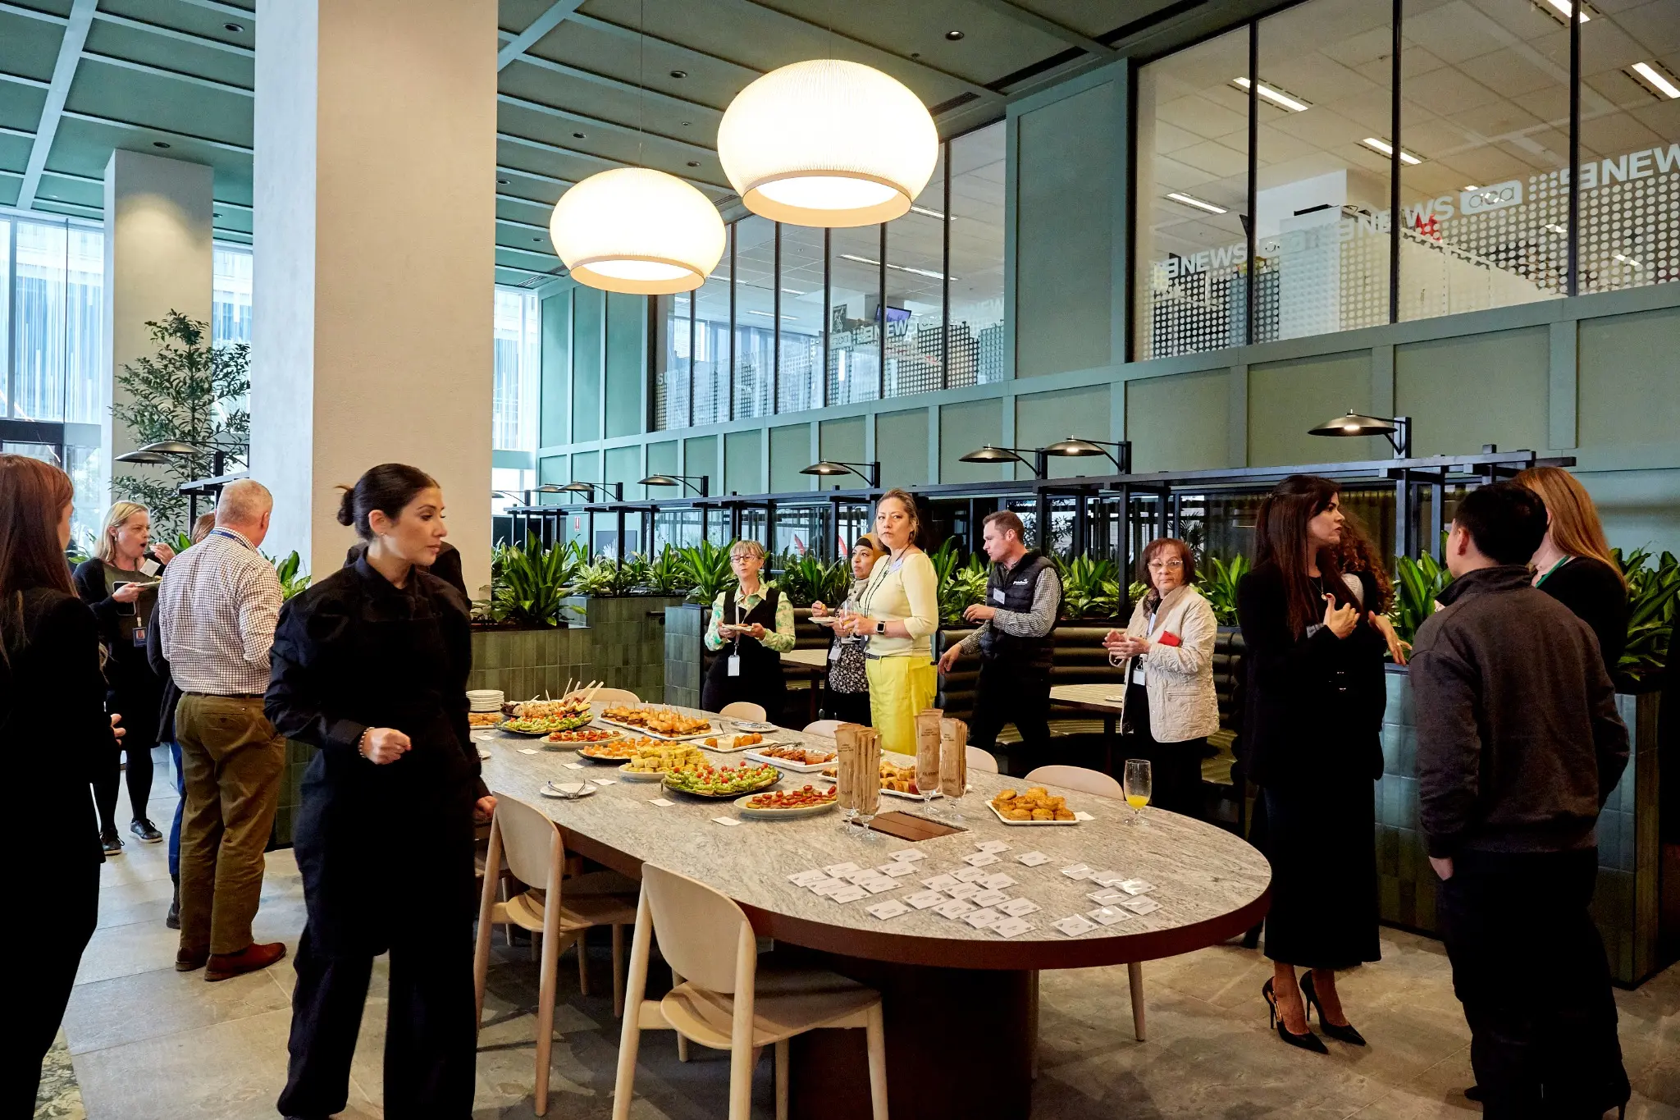
The completed lobby and business lounge can move from daily tenant use to larger gatherings and building events. The opening brought the project to life, showing how the enlarged footprint supports hospitality, connection and flexible activation rather than circulation alone.
THE RESULT