
SELECTED PROJECT / 04
Level 4717 Bourke Street.
THE PROJECT
A completed spec suite.
Designed to work for different occupiers.
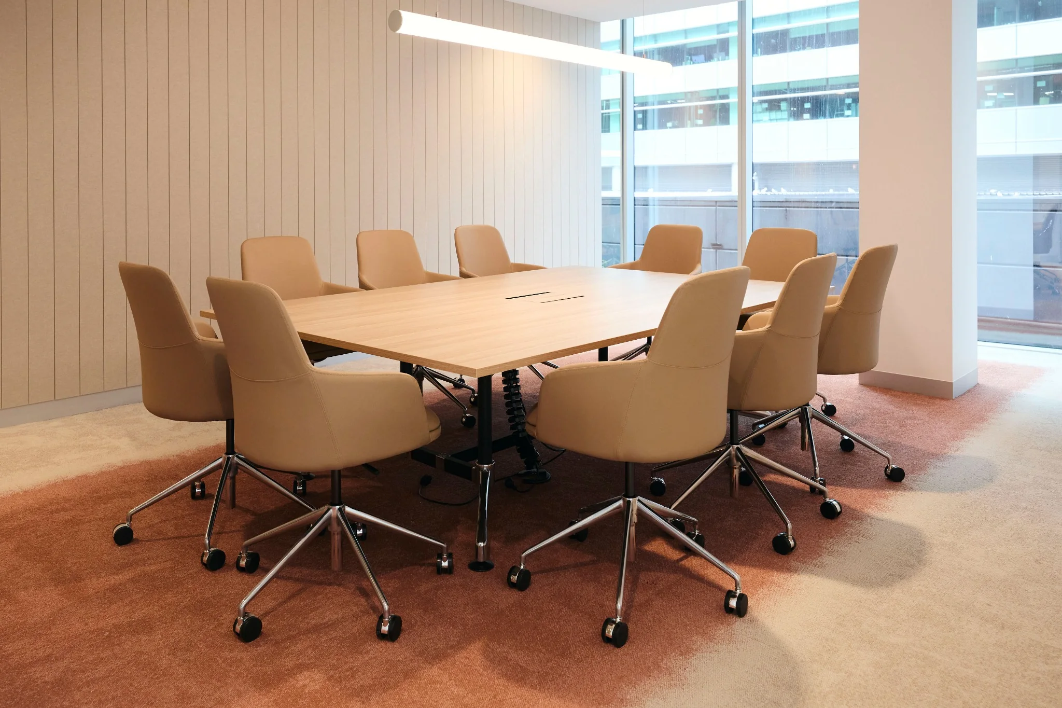
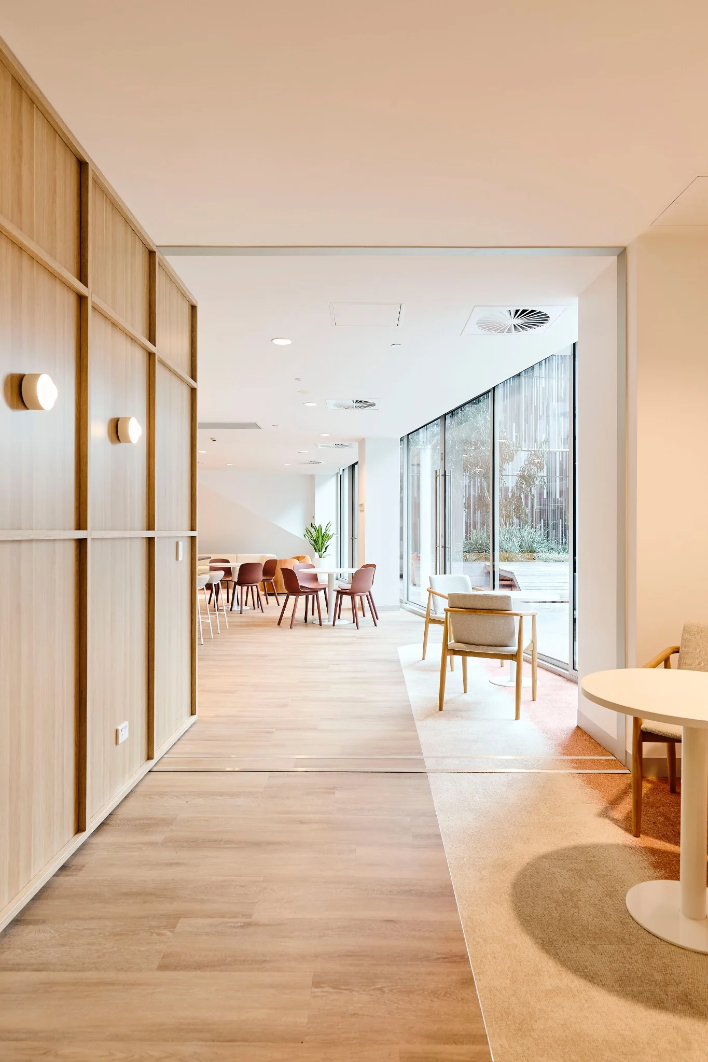
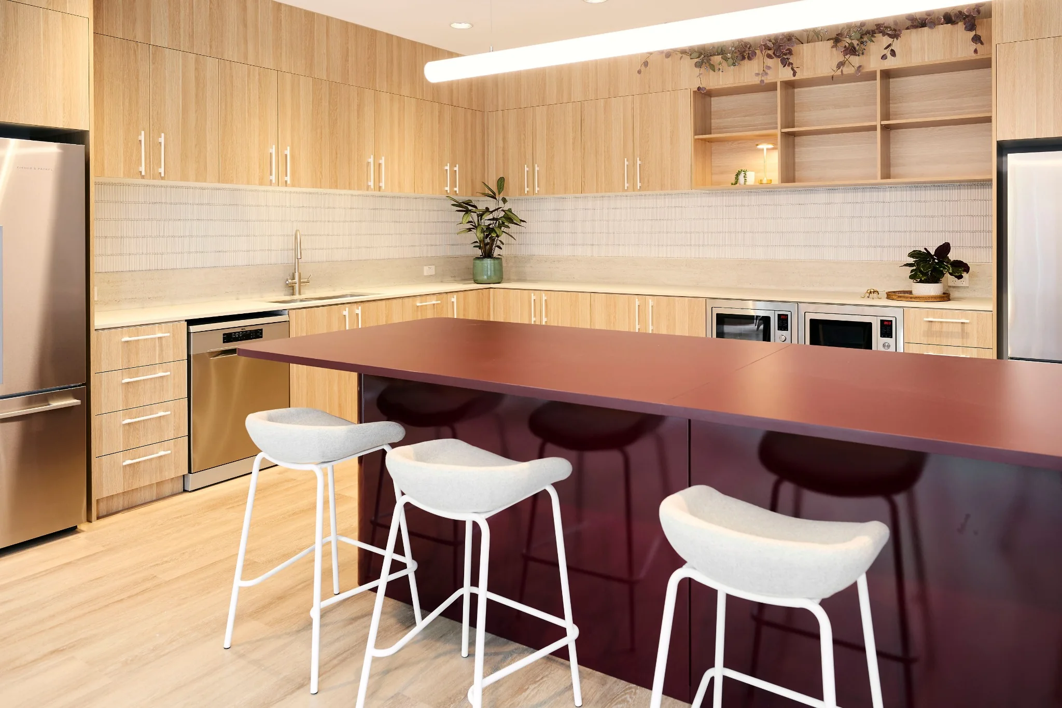
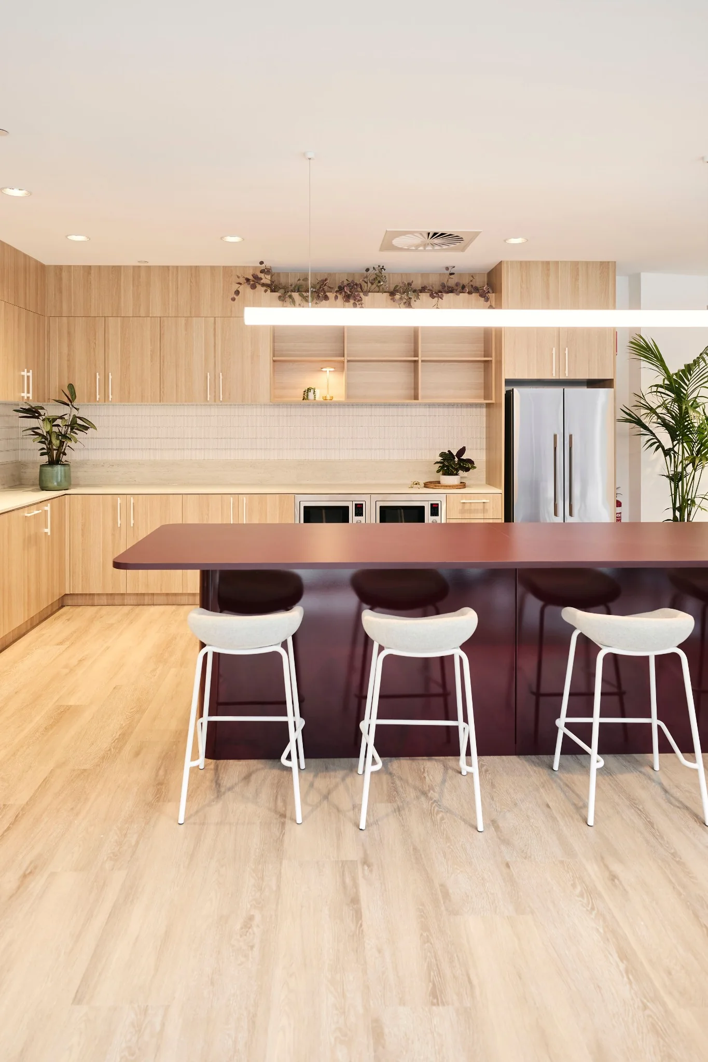
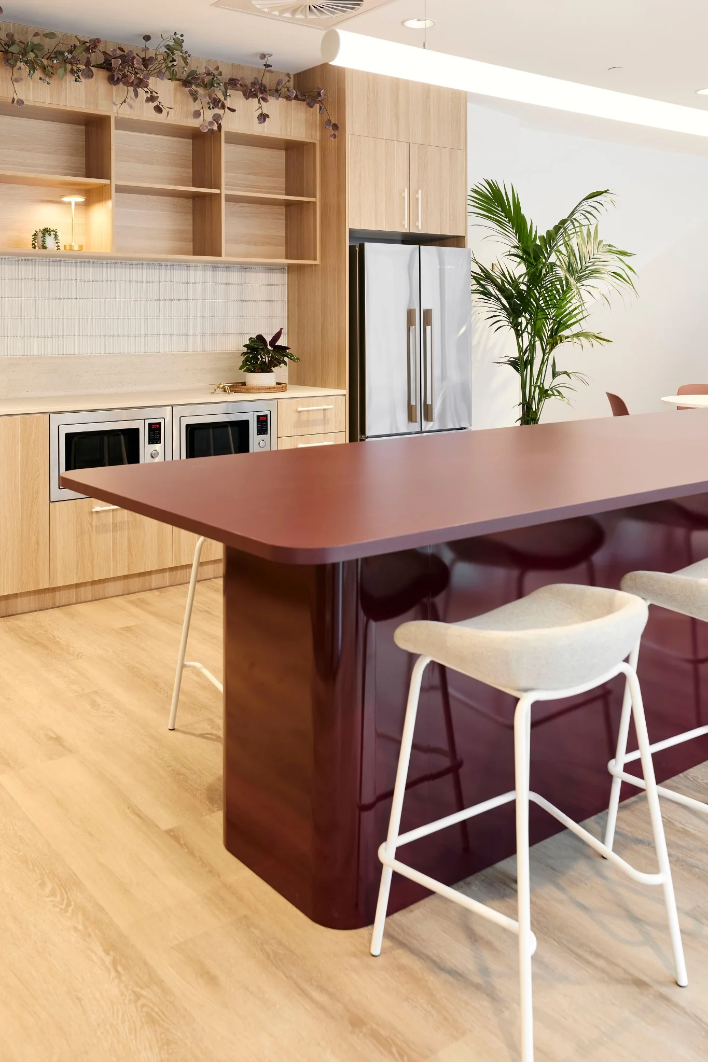
O'Neill's Design & Construction completed the Level 4 commercial spec suite at 717 Bourke Street, creating a flexible, market-ready workplace shaped around a clear, practical experience. Open work areas are supported by meeting, focus and collaboration settings, with a generous breakout and kitchen zone forming the social centre of the floor.
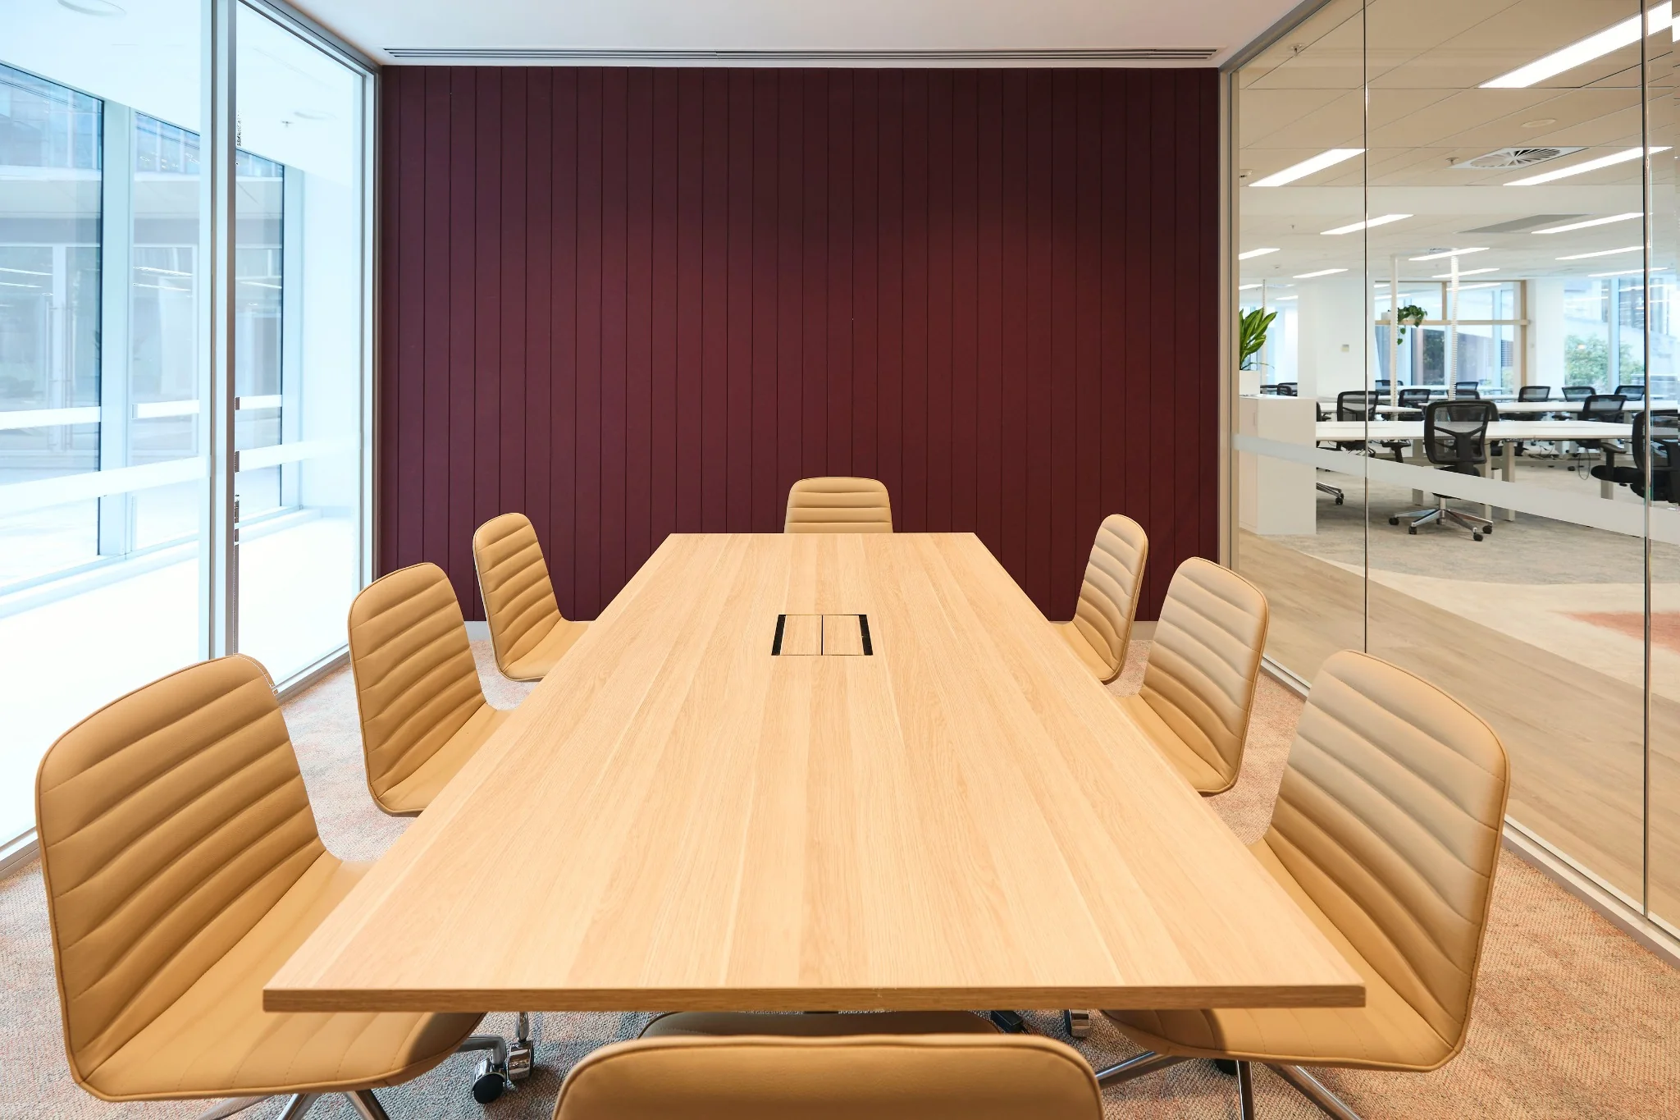
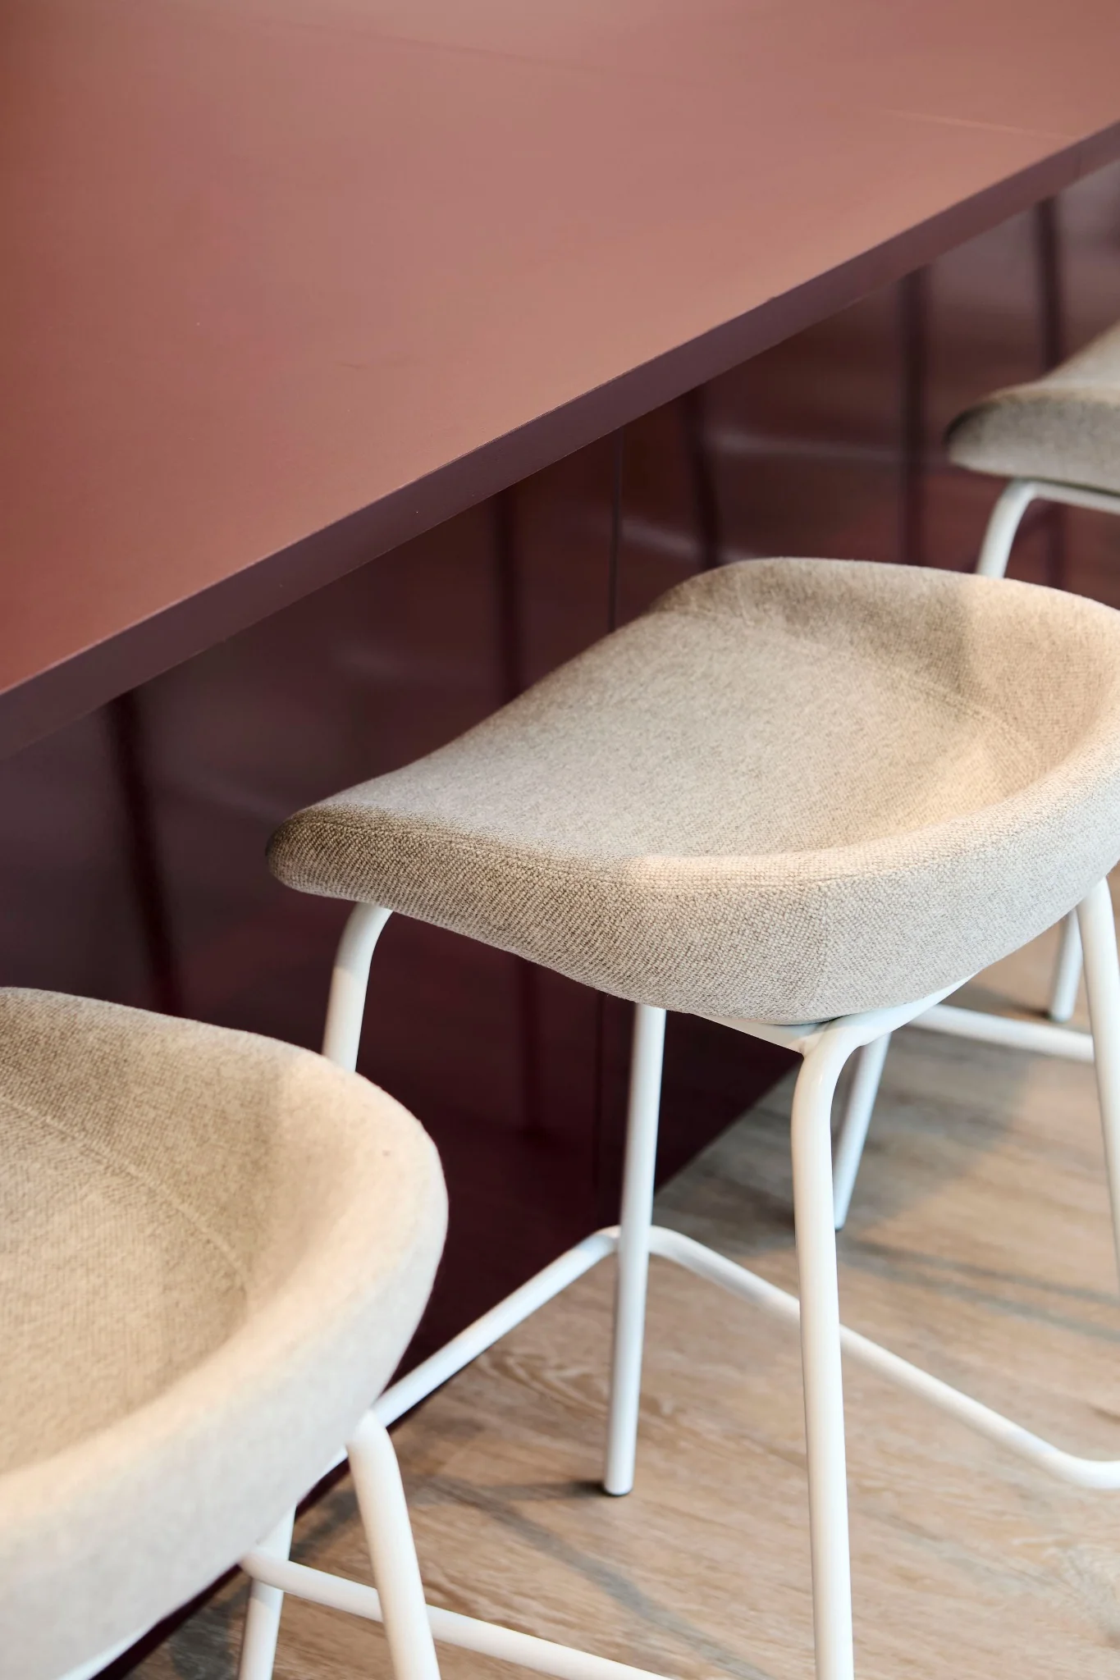
The material palette is deliberately restrained: warm timber, deep burgundy accents, soft upholstery and neutral finishes bring character to the workplace while maintaining a calm, professional base.
Docklands
Workplace
Spec Suite
Interior
WORKPLACE / EXPERIENCE
Different settings.
One coherent workplace.
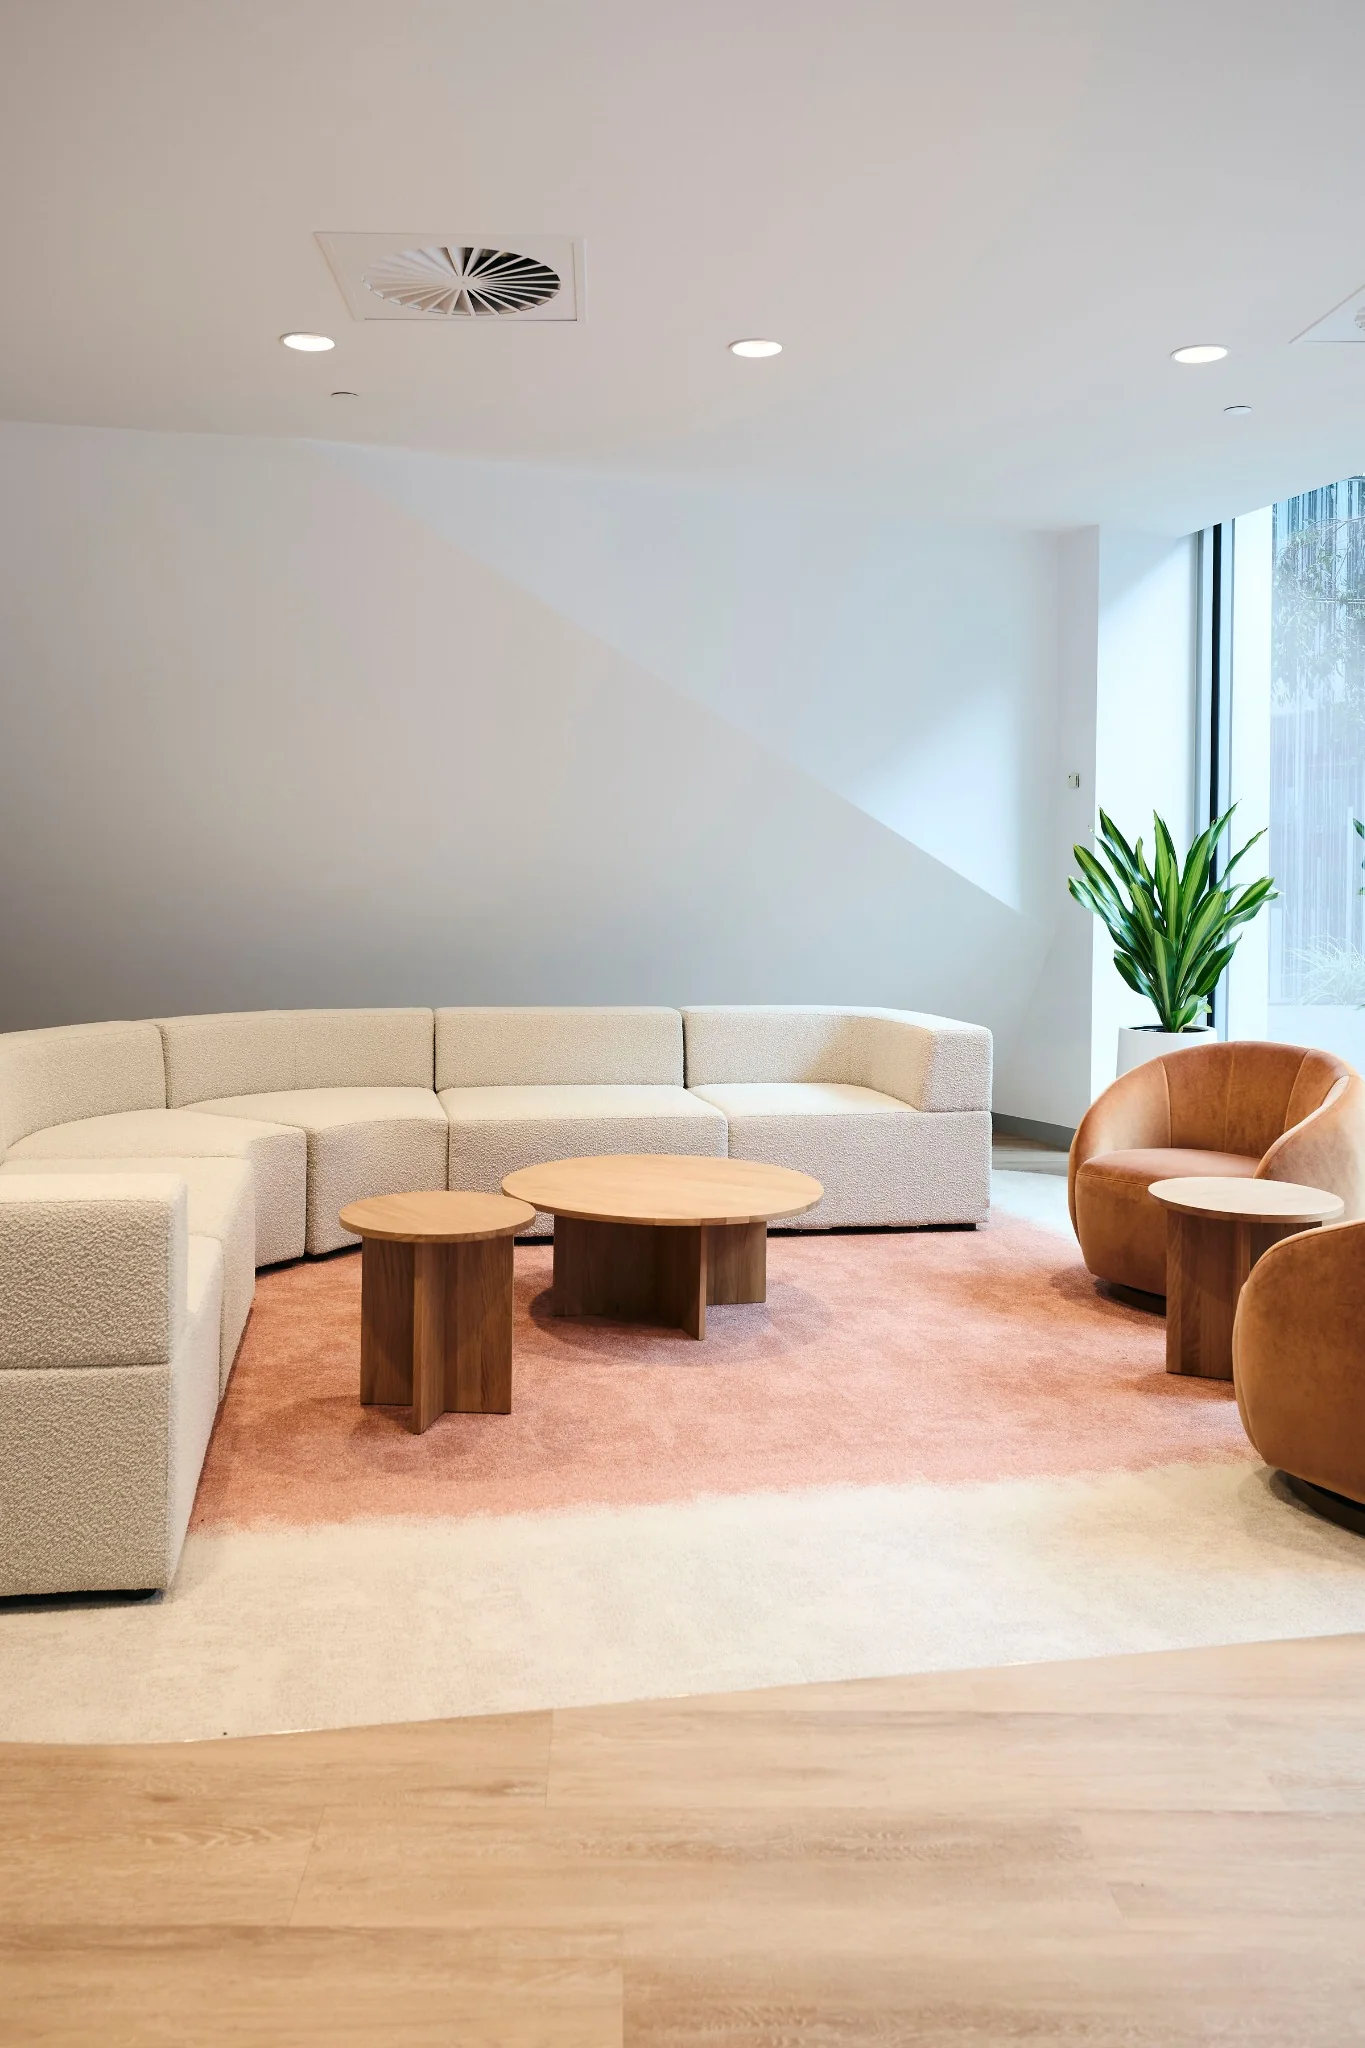
The floor moves between open work areas, quieter enclosed settings and informal places to meet. Warm material changes and furniture create distinction without fragmenting the workplace, while the shared breakout area gives the suite a clear social heart.
Warmth, clarity
and restraint.
THE RESULT