

SELECTED PROJECT / 05
Level 9717 Bourke Street.
THE PROJECT
A market-ready spec suite.
Leased before completion.
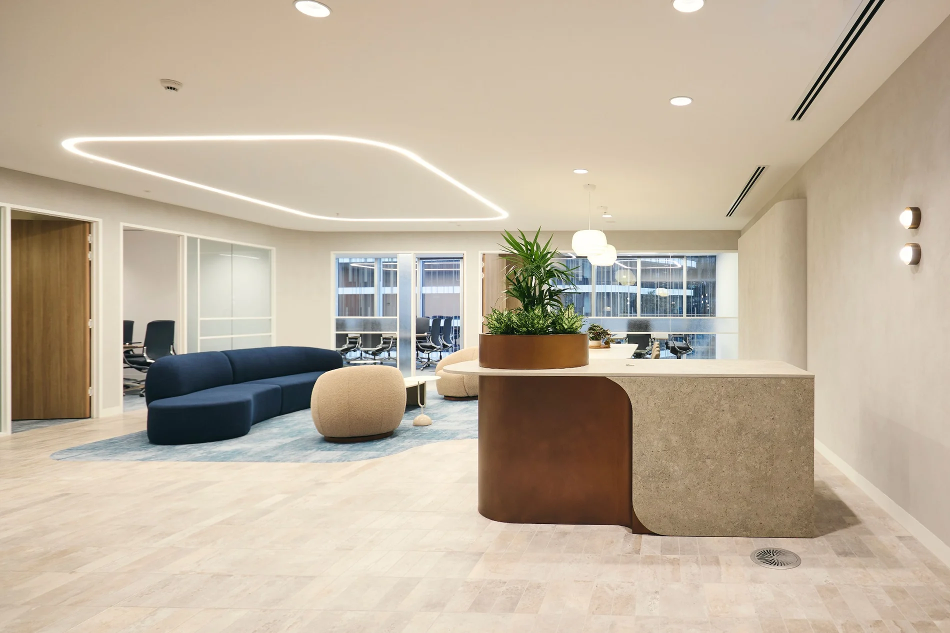
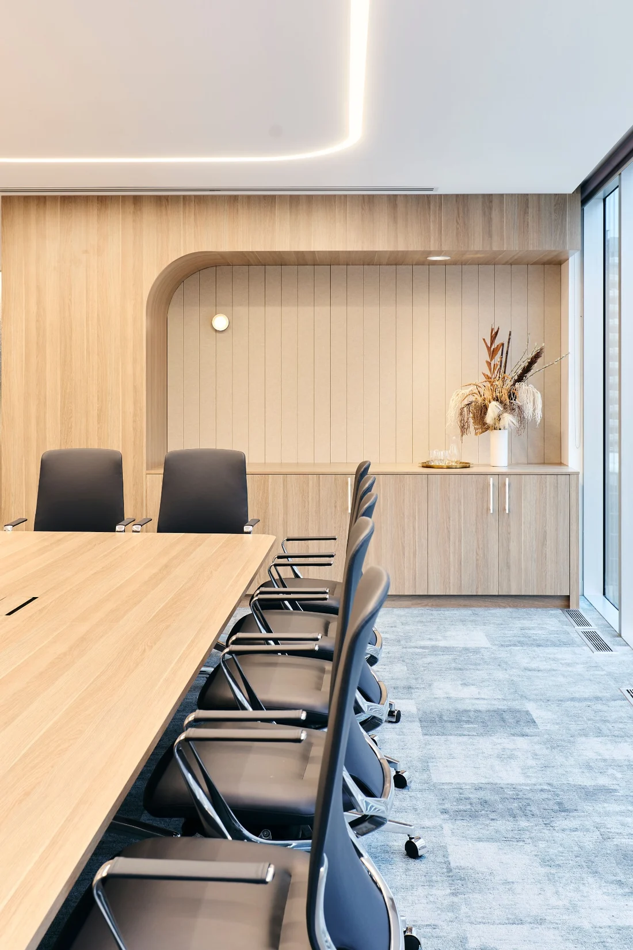
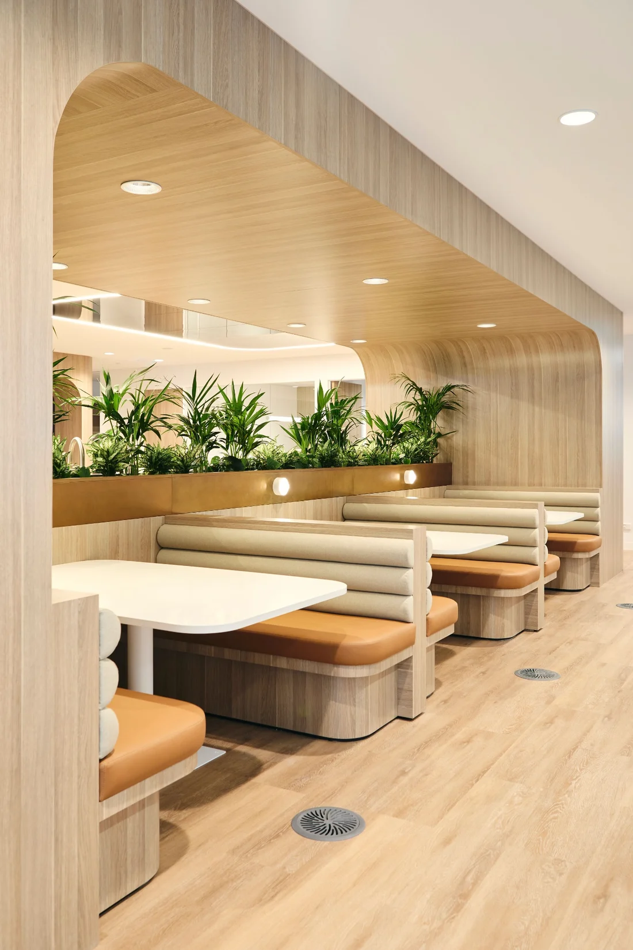
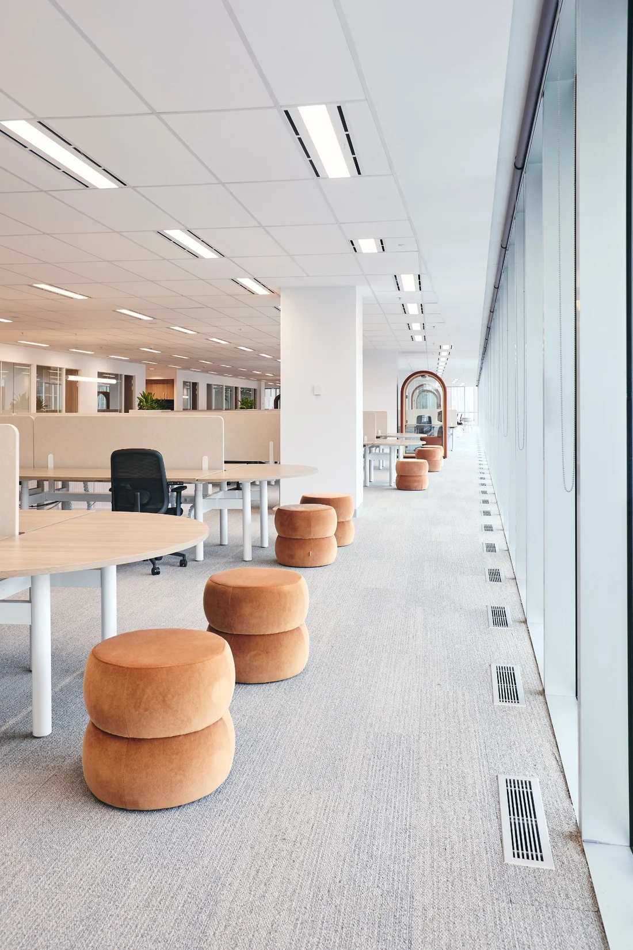
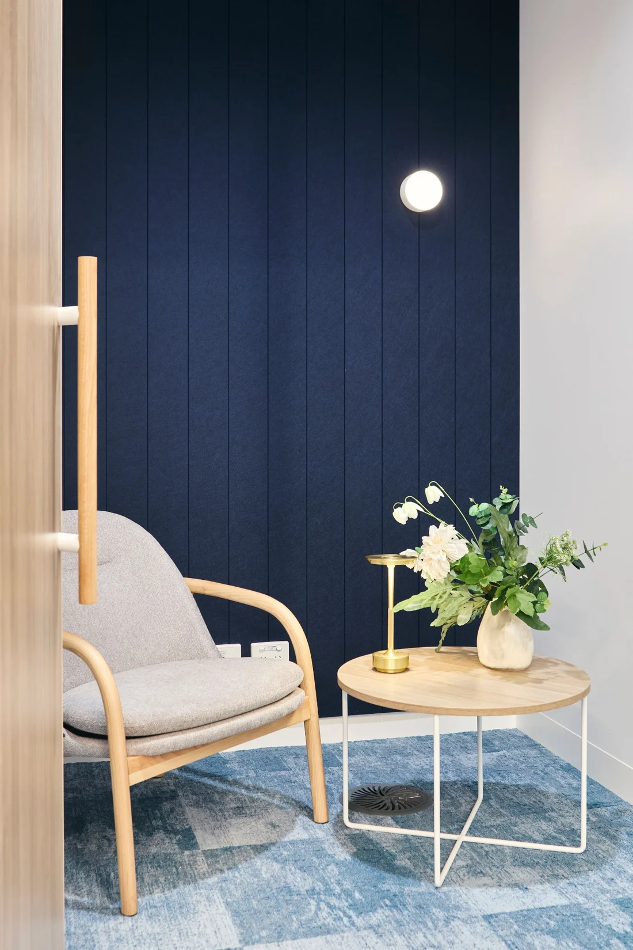
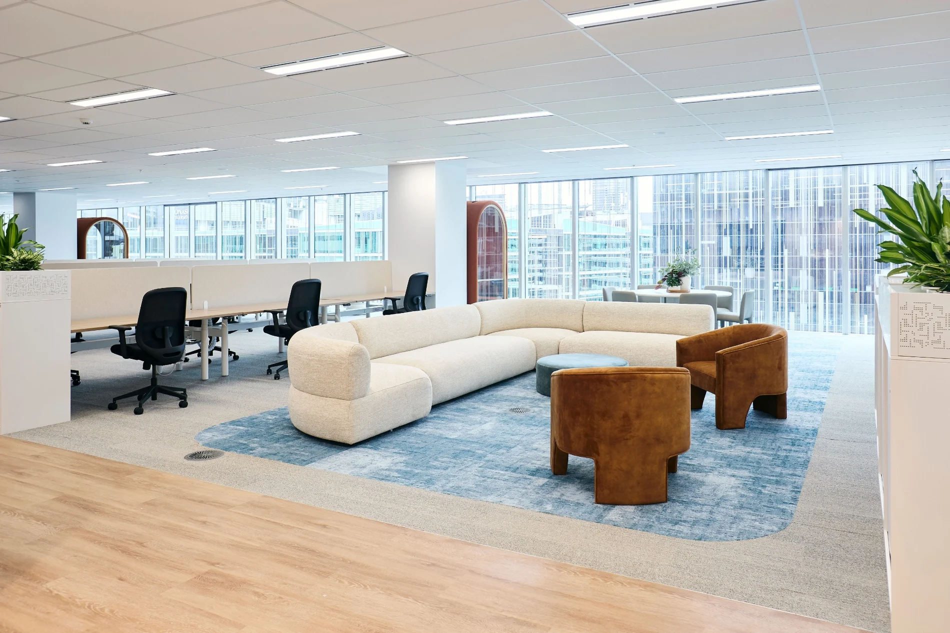
O'Neill's Design & Construction delivered the 1,300m² Level 9 speculative suite fitout and lift lobby upgrade at 717 Bourke Street for Rest Super. Planned as a market-ready workplace, the suite brings together refined arrival, meeting, collaboration, hospitality and work settings designed to appeal to a broad range of prospective occupiers.
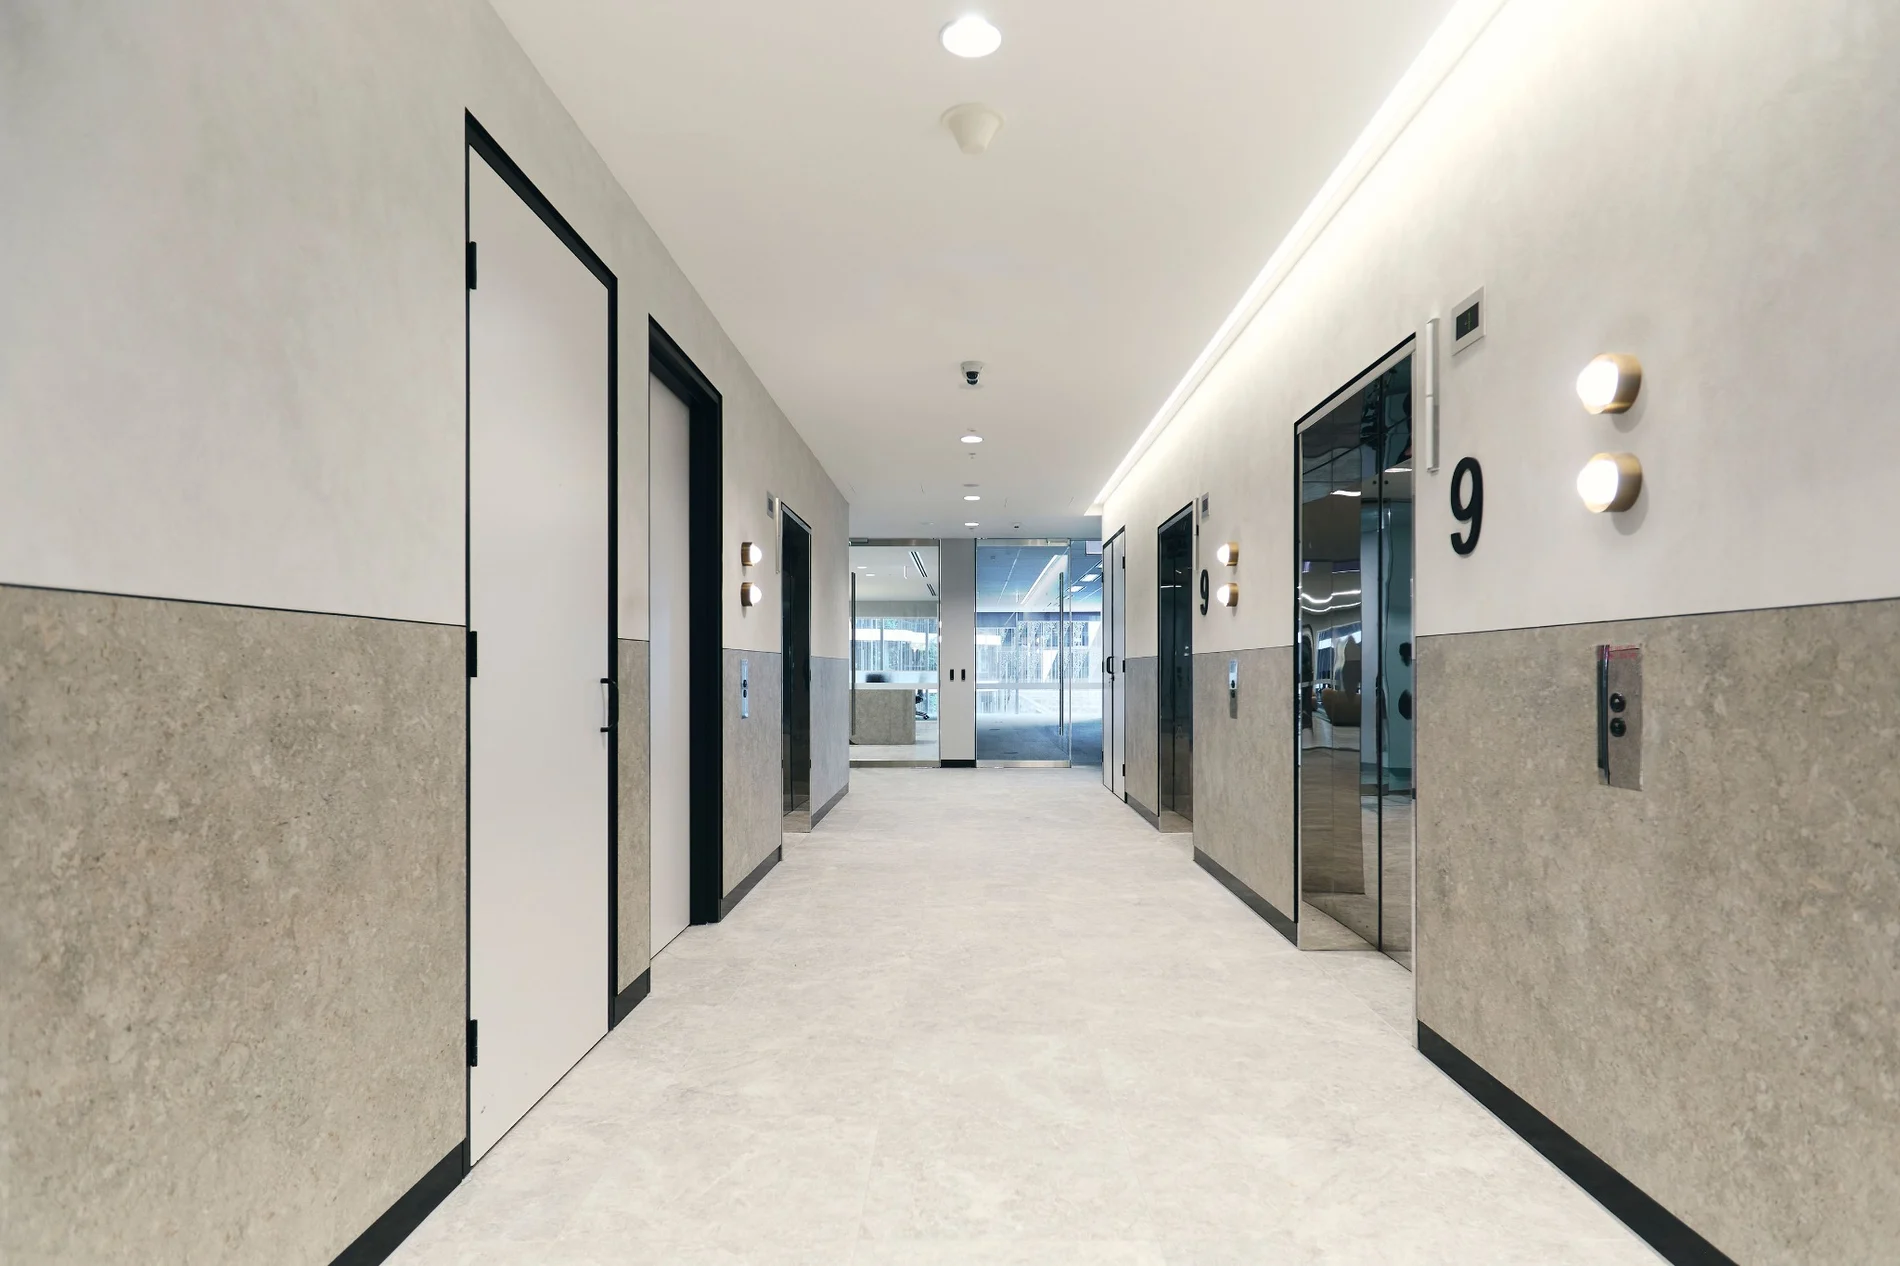
The suite was leased before completion, providing a clear commercial outcome alongside the completed workplace and upgraded arrival experience. The works included demolition, new flooring systems, ceilings, partitions and finishes, together with upgrades to mechanical, electrical, fire and security services. Careful staging and out-of-hours coordination reduced disruption to surrounding tenants and maintained building functionality throughout delivery.
Completion
DELIVERY / LIVE ENVIRONMENT
High-level finishes.
Controlled delivery.
Working within an operational commercial building required the programme, logistics and disruptive activities to be tightly controlled. The team coordinated after-hours works and building protocols while maintaining a strong focus on safety, communication and quality.
Complex delivery.
Quietly controlled.
THE RESULT