
SELECTED PROJECT / 08
LilydaleMemorial Park.
THE PROJECT
Design intent resolved.
Details carried through.
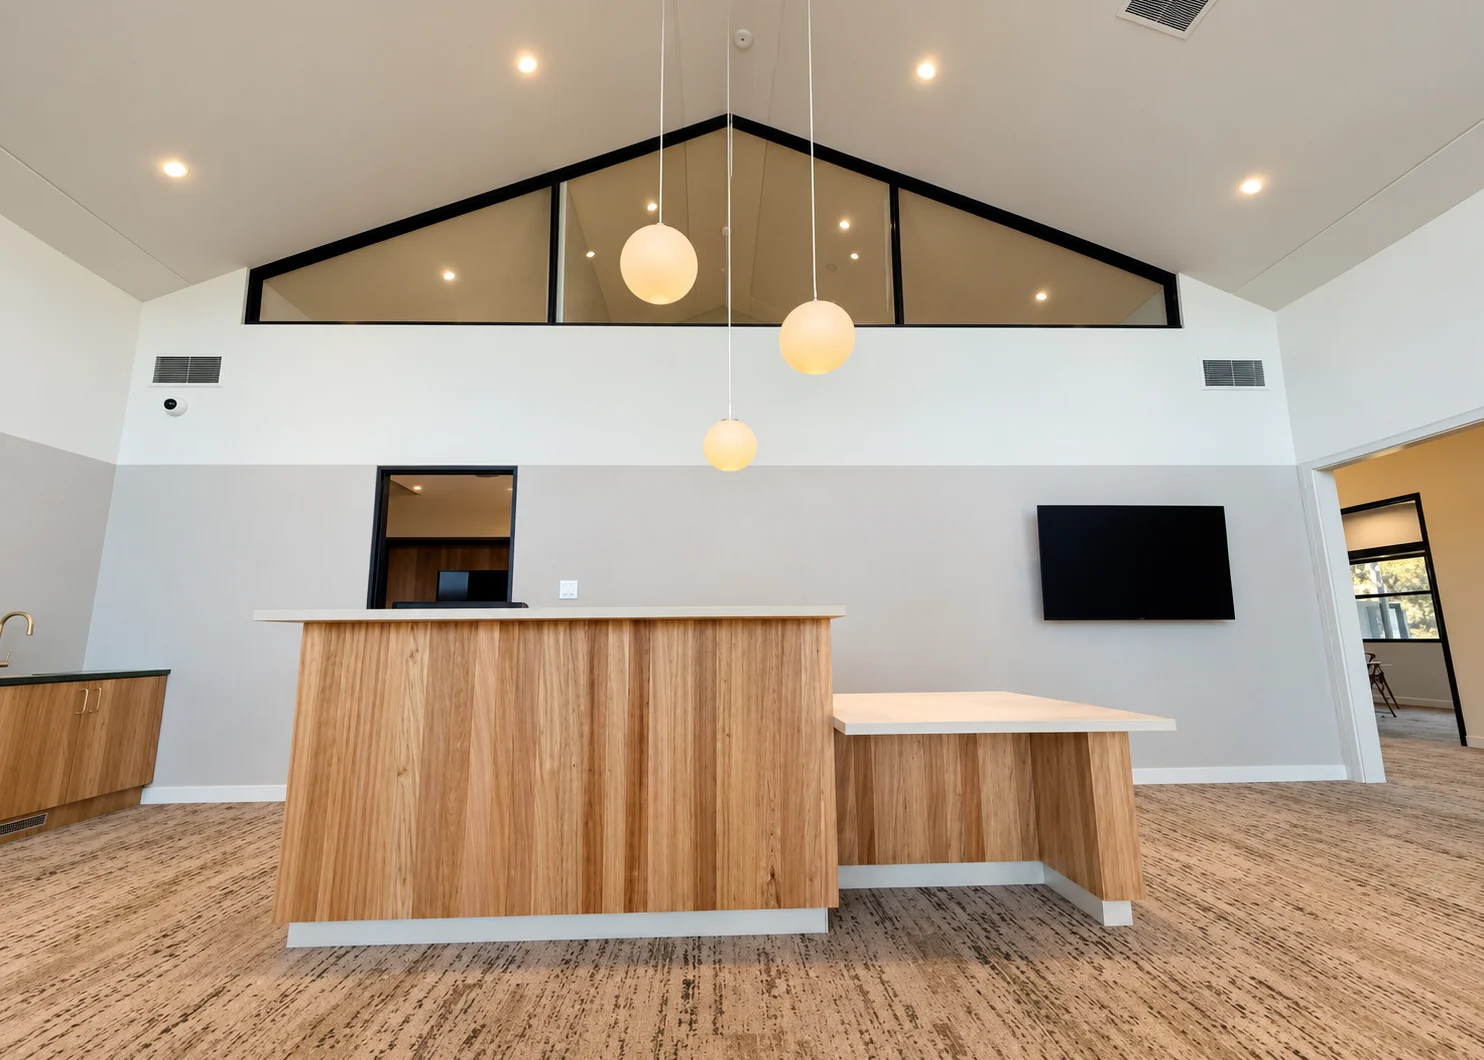
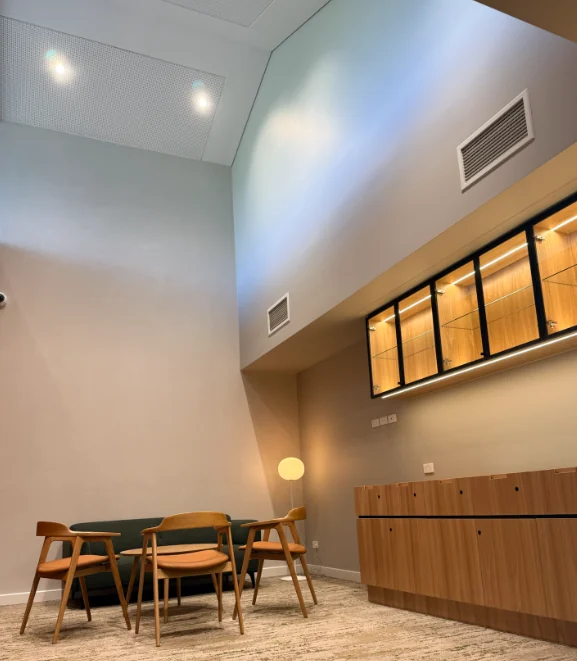
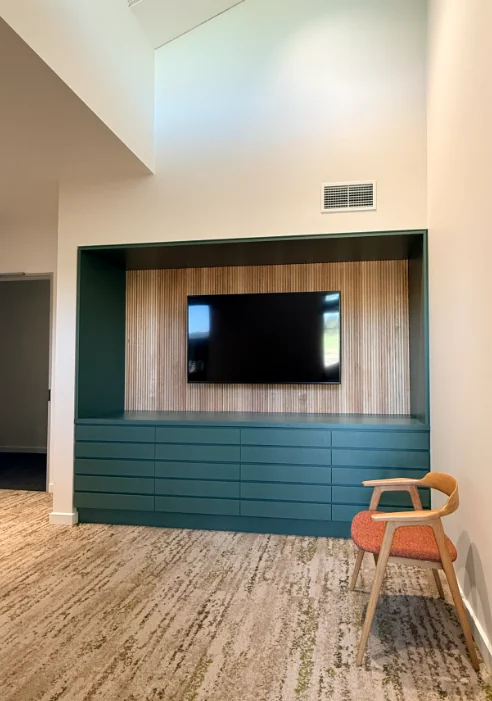
O'Neill's delivered the refurbishment of the visitor services and reception area at Lilydale Memorial Park, creating a warmer, more functional arrival environment within an operational facility.
The work brought together demolition, bespoke reception joinery, lighting and power reconfiguration, flooring, wall and ceiling finishes, and detailed coordination around continued facility use.
Refurbishment
Lilydale
Facility
01 / DESIGN INTENT
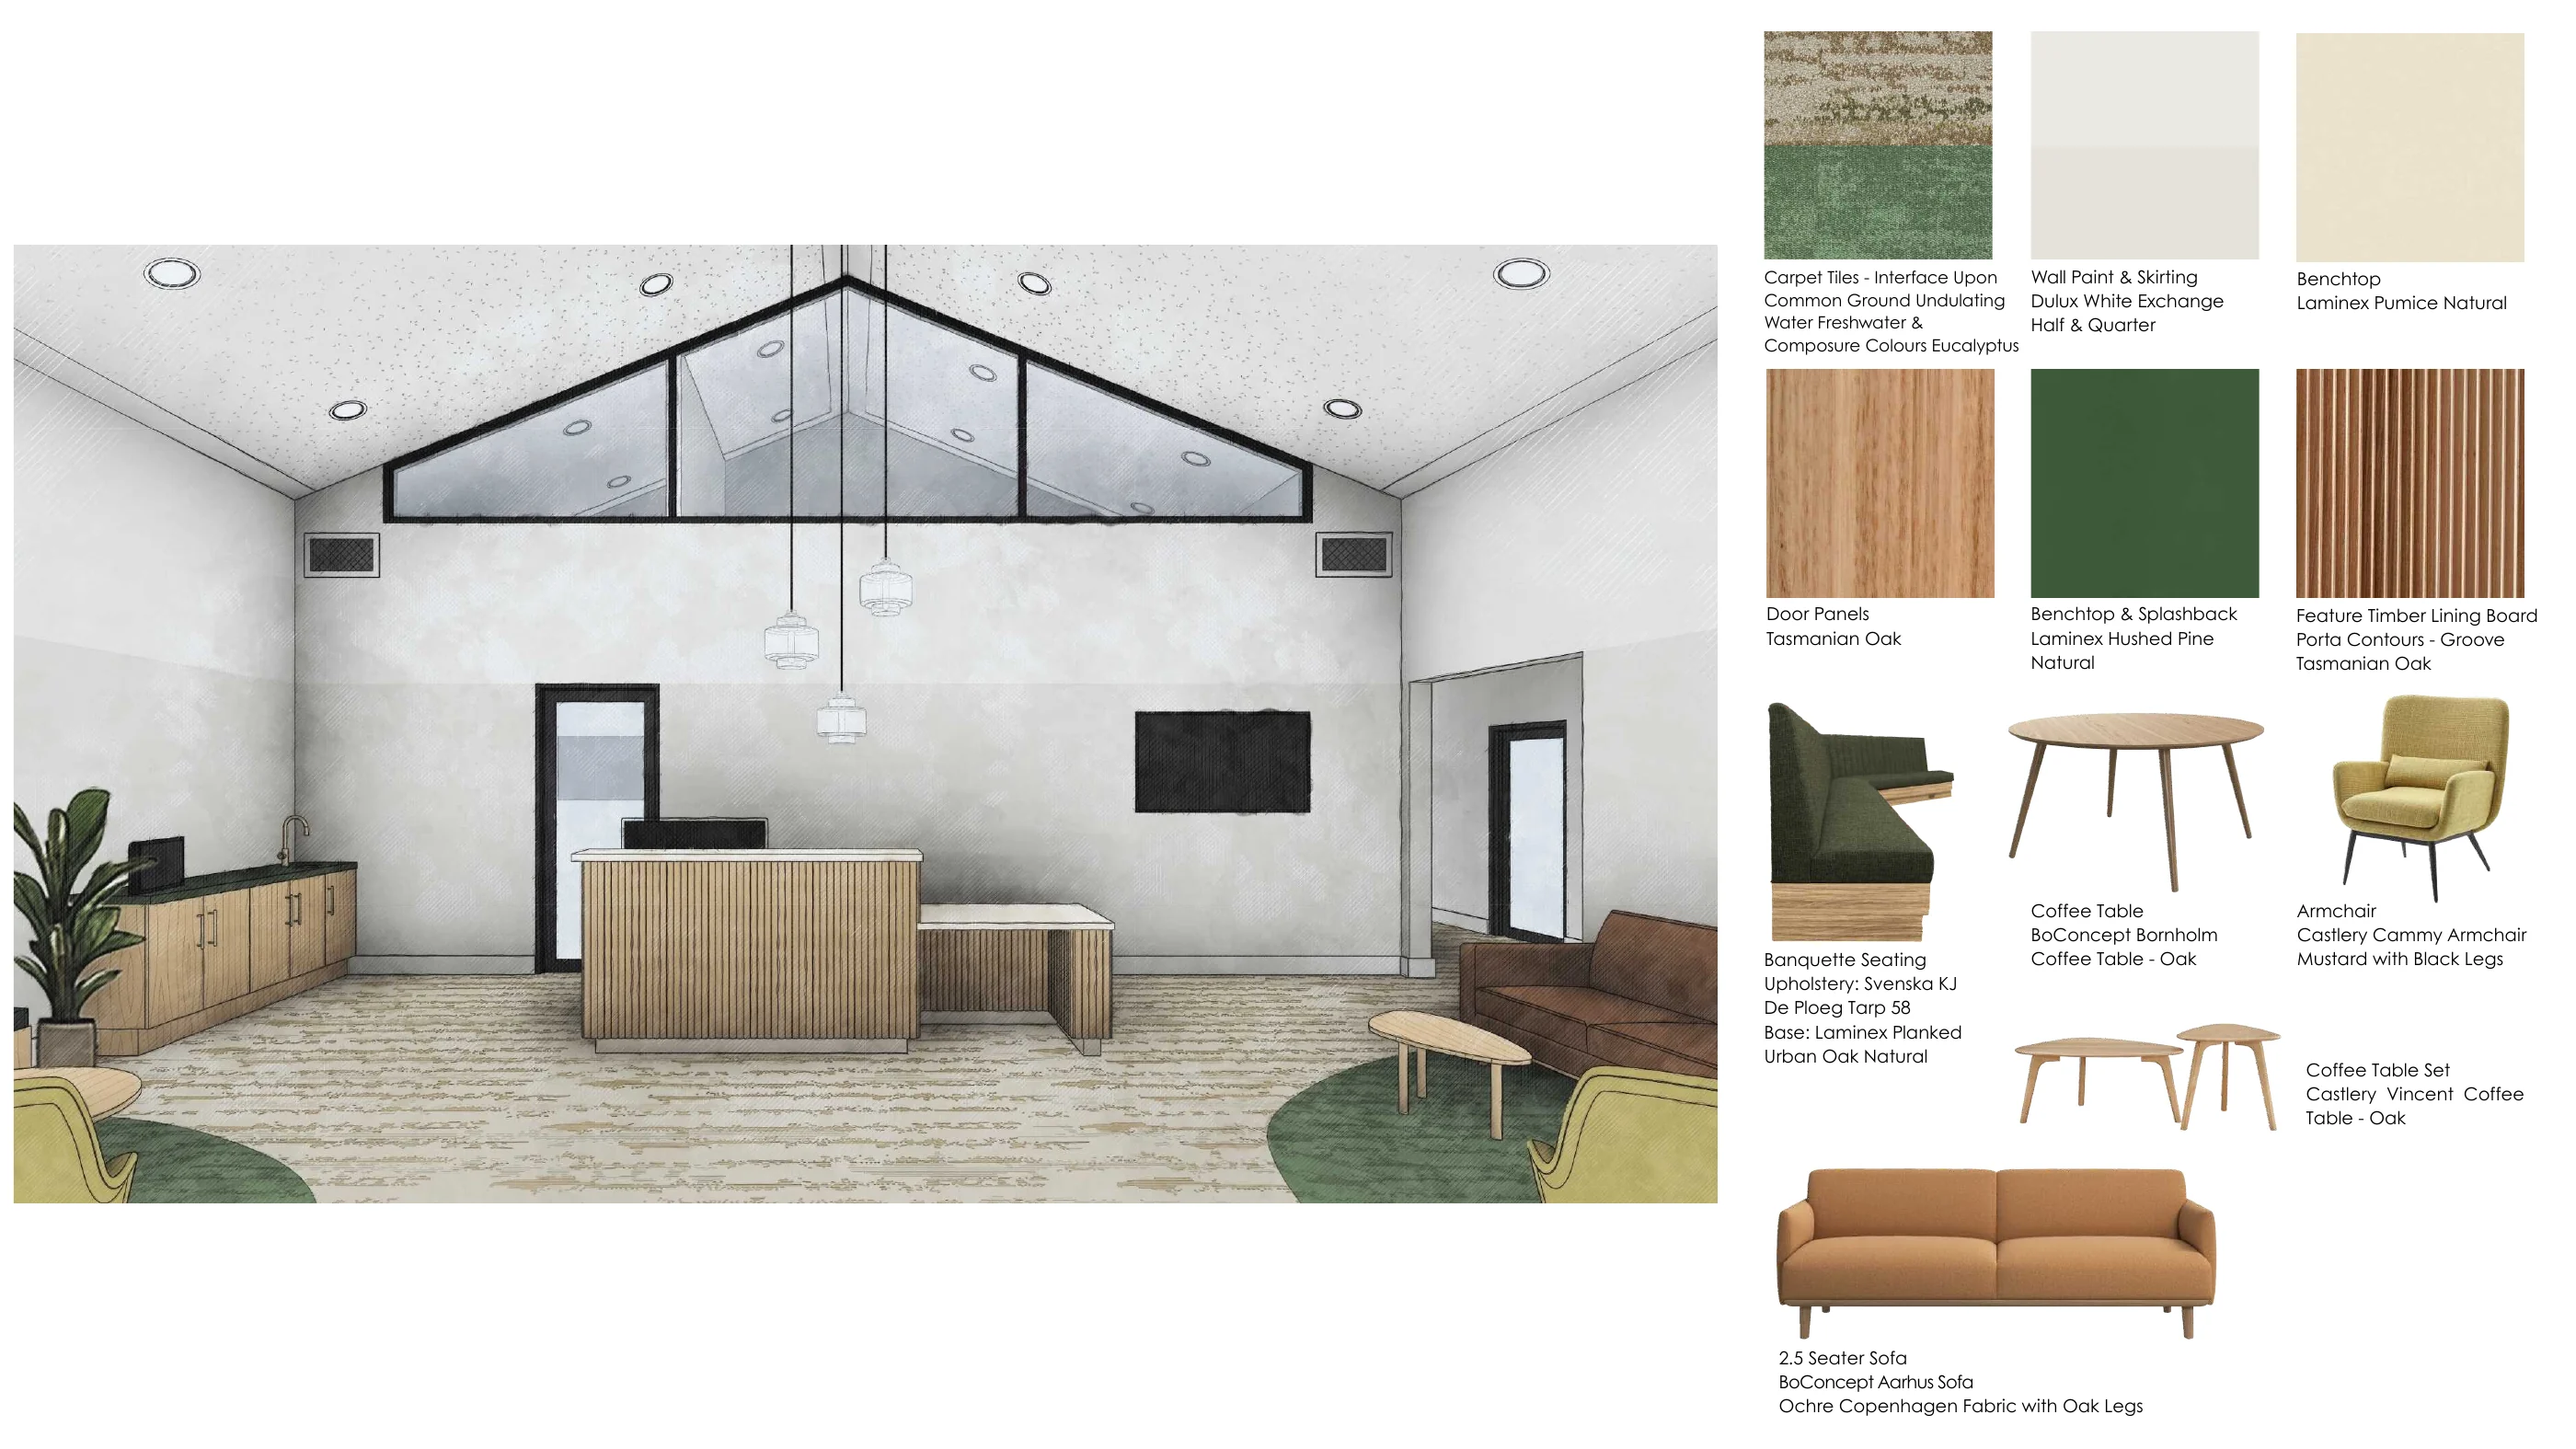
What was imagined.
What was delivered.
02 / WORKING DETAIL
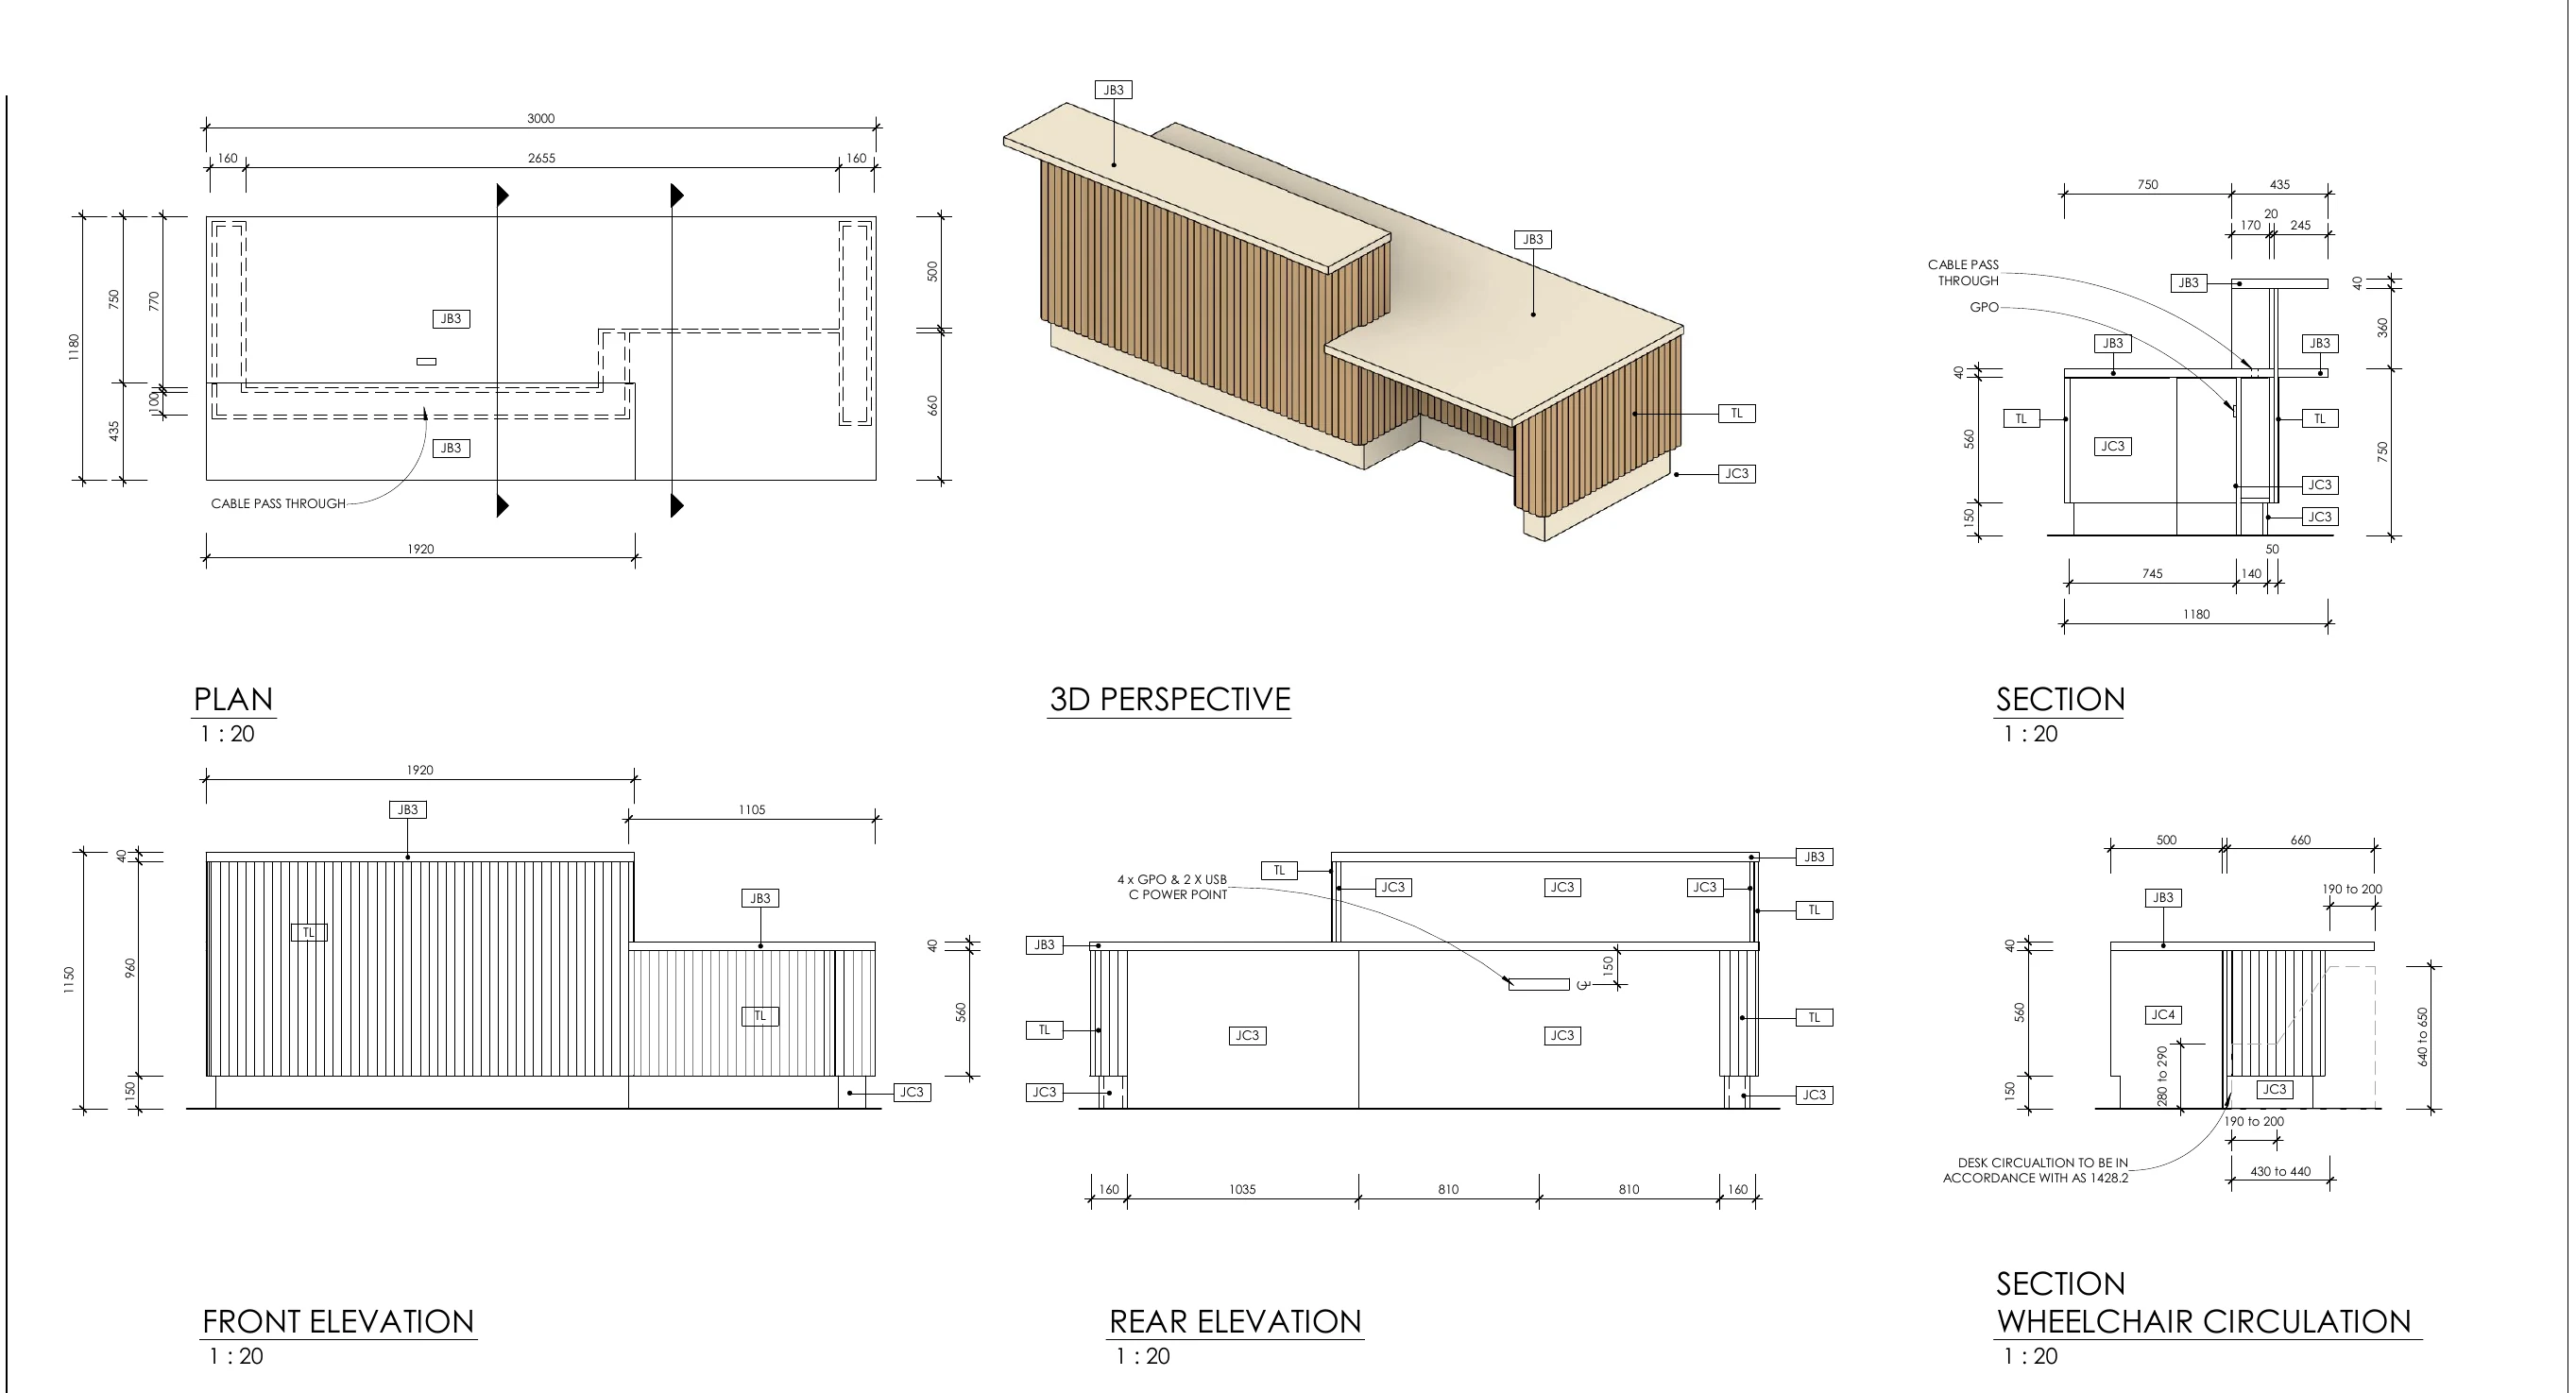
From a coordinated detail
to built joinery.
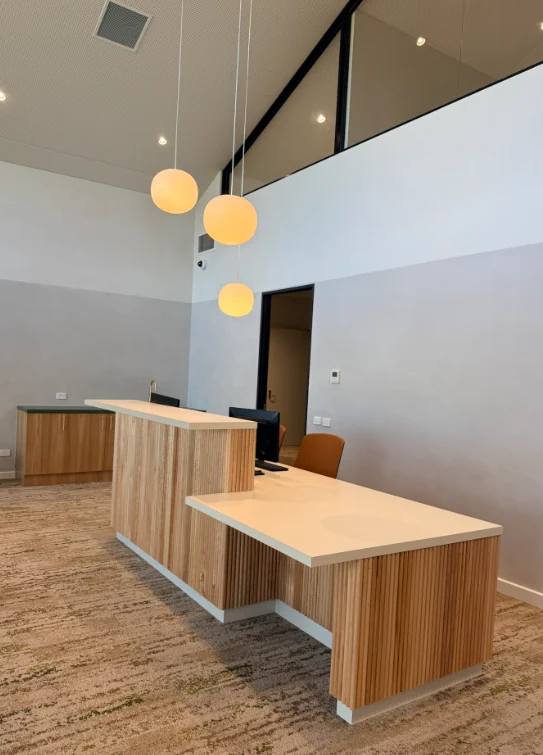
The reception desk was resolved through plan, elevation, section and three-dimensional joinery information before fabrication. That coordination carried the accessible counter, concealed services and vertical timber detailing into the completed installation.
LIVE ENVIRONMENT / REFURBISHMENT / JOINERY
Construction planned around
a facility that remained in use.
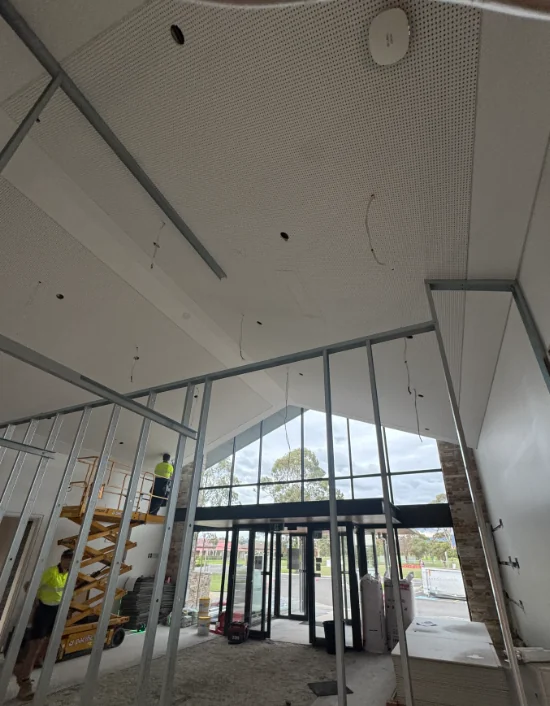
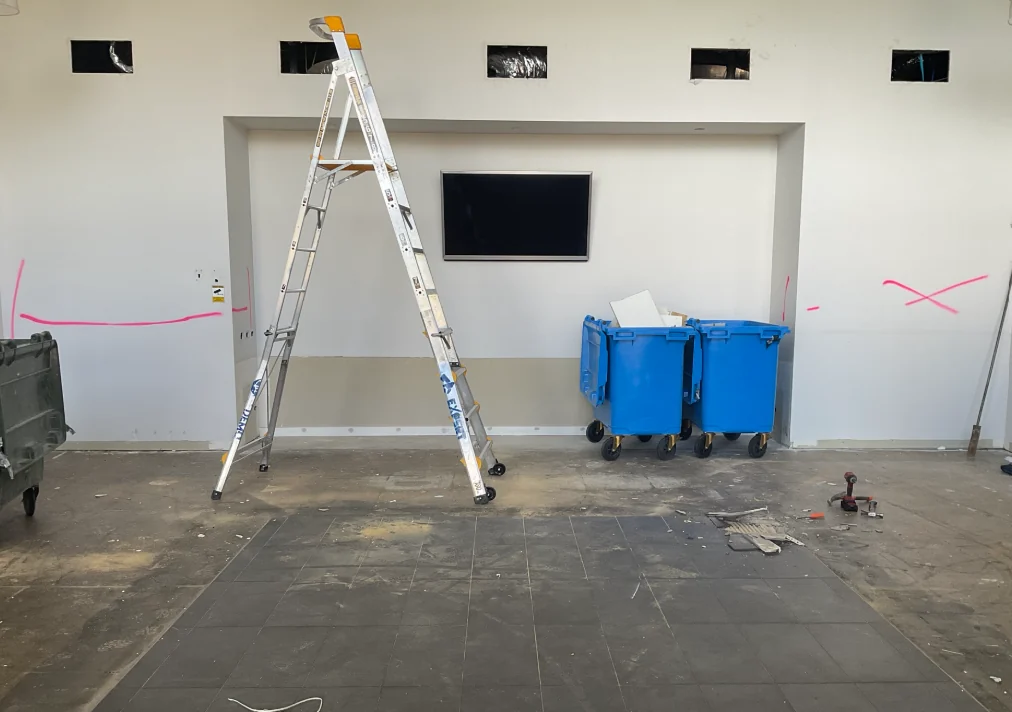
The project was staged to maintain safe access and minimise disruption to staff, visitors and daily operations. Existing elements were removed and services were reconfigured before new joinery, finishes and lighting brought the visitor services area together.
THE RESULT