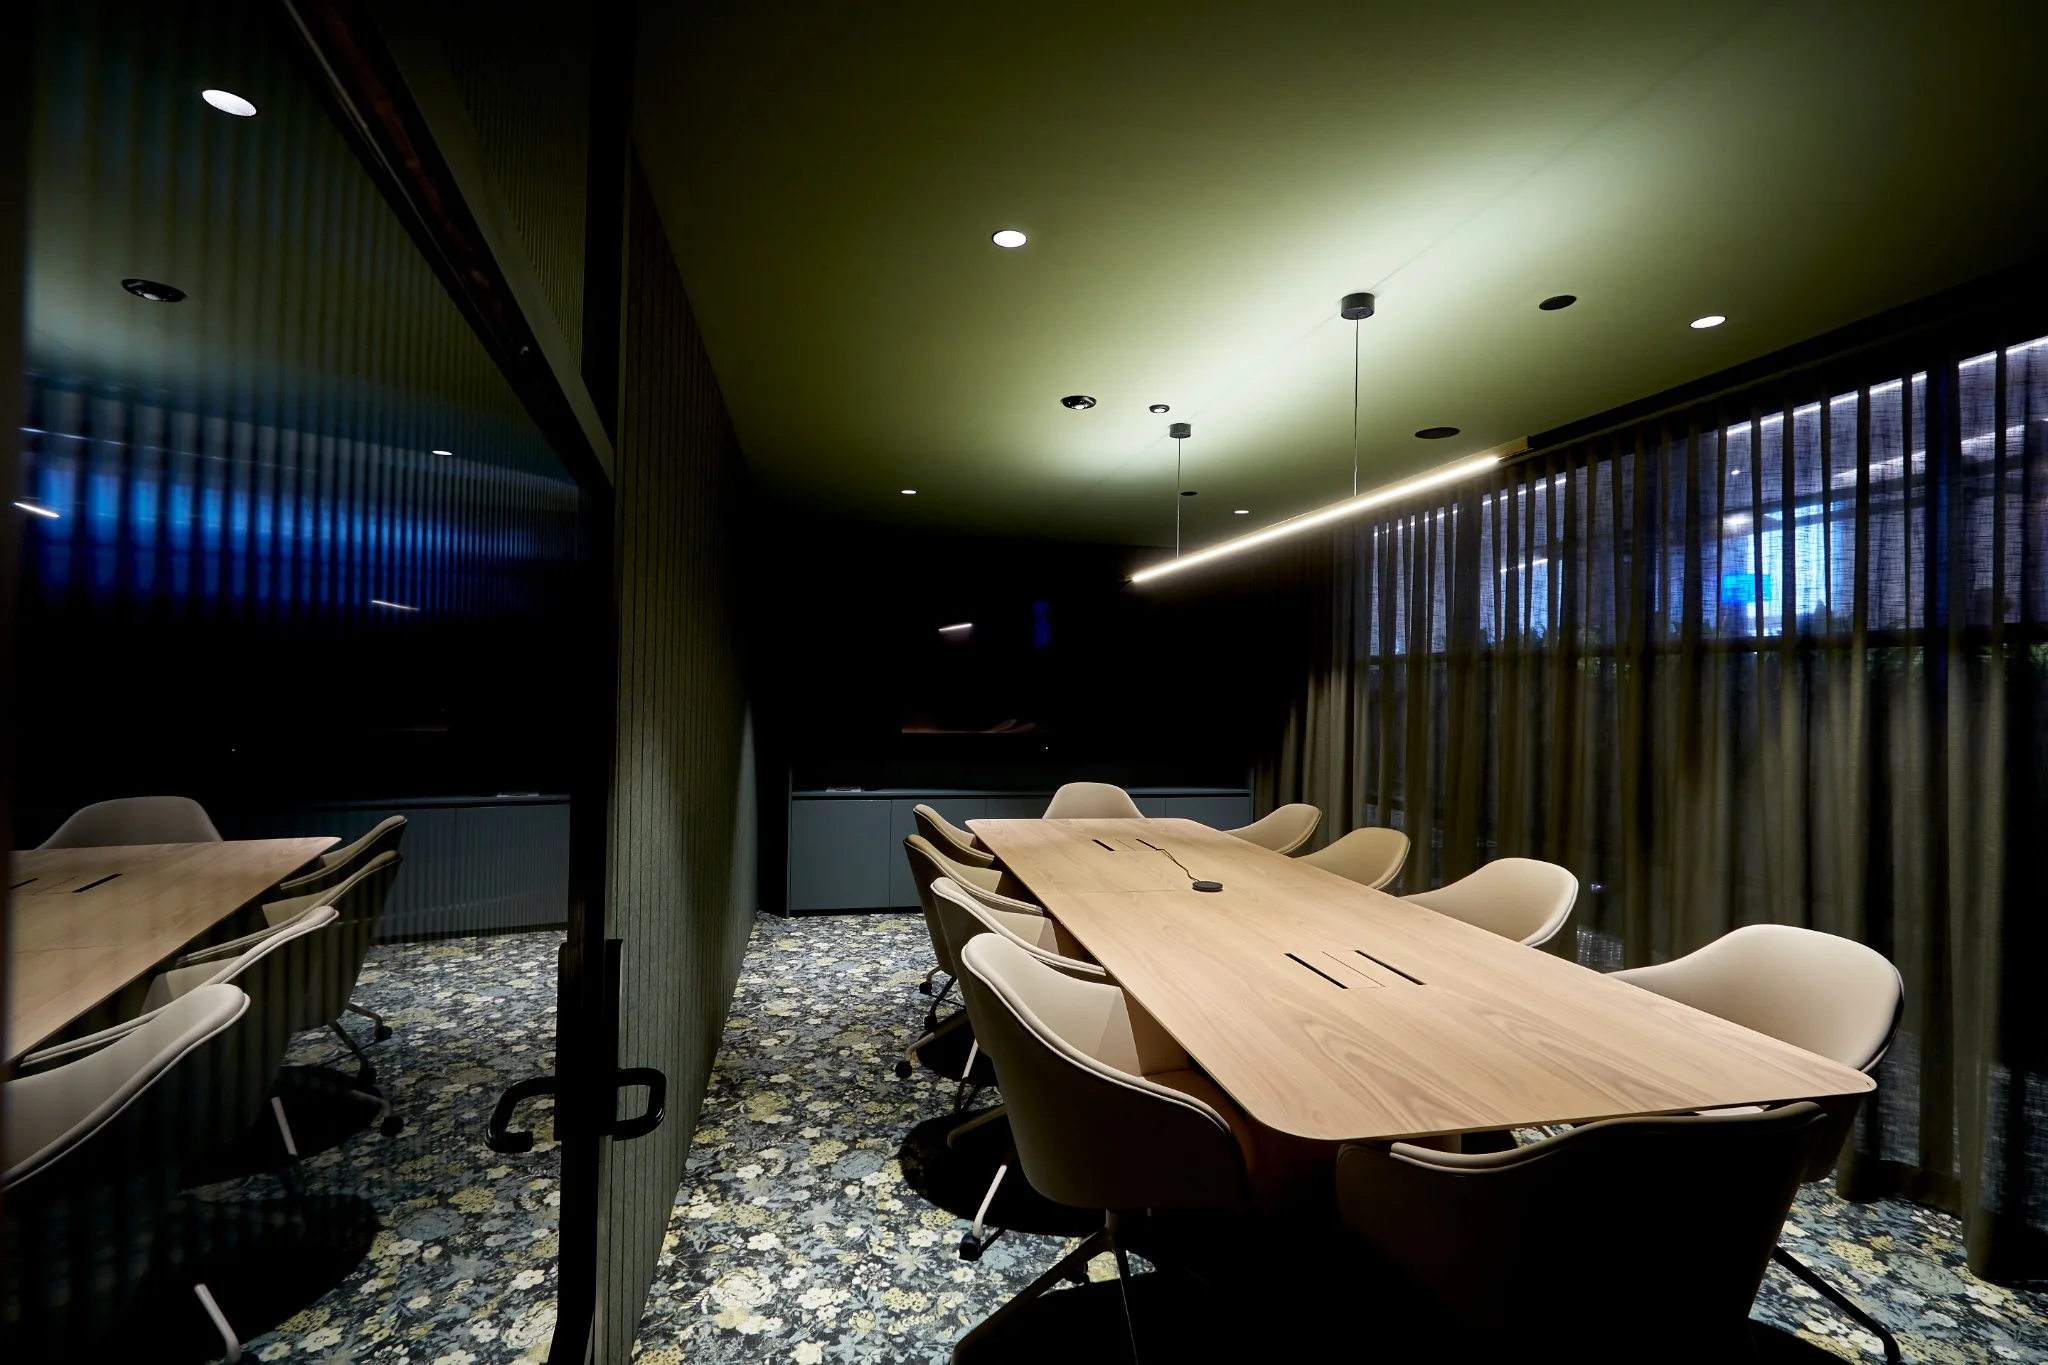
Existing-condition investigations
Services, substrate, access and retained elements reviewed early enough to influence sequence and procurement.
 Start a project

REFURBISHMENT / BUILDING UPGRADES
Refurbishment is rarely a clean-slate exercise. Existing fabric, services, tenants, access and unknown conditions all shape how the work needs to be planned.
REFURBISHMENT / BUILDING UPGRADES
O'Neill's approaches refurbishment as an interface problem first. Before finishes are installed, the team needs to understand what is being retained, what is being replaced, how existing services behave and how the building must continue operating around the works.
That means investigations, staging, protection, temporary conditions, procurement and stakeholder communication are treated as core construction activities — not preliminaries that sit outside the programme.
WHAT WE CONTROL
Services, substrate, access and retained elements reviewed early enough to influence sequence and procurement.
Common areas, lobbies, amenities, workplace floors and supporting building systems renewed and reconfigured.
Mechanical, electrical, fire, hydraulics, security and communications coordinated into existing base-building infrastructure.
Hoardings, protection, temporary access, isolations and disruptive works planned around building operations.
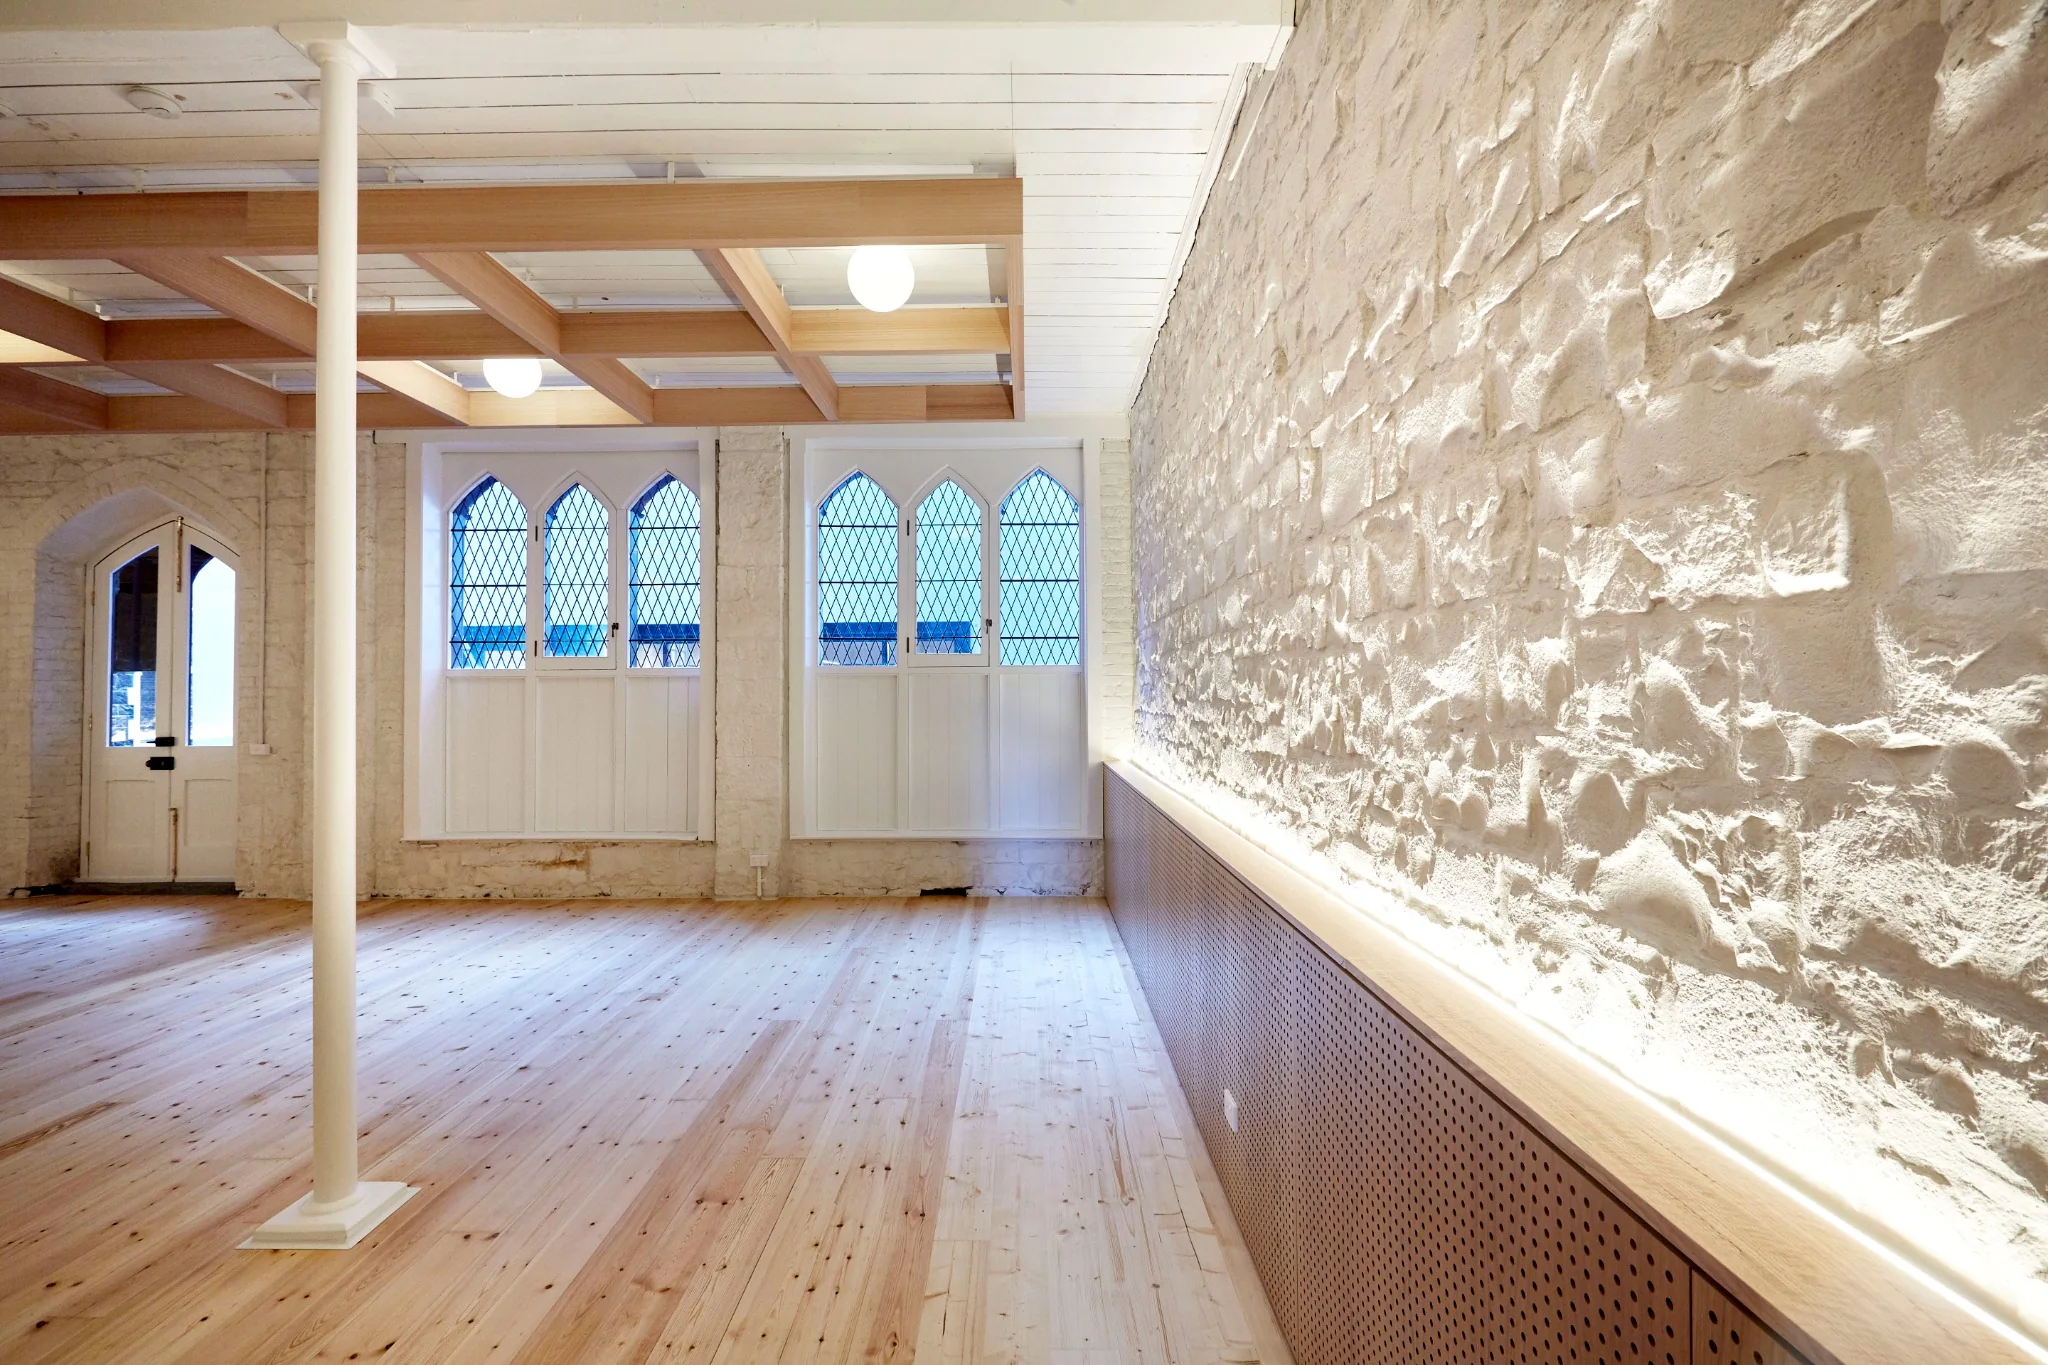
New finishes resolved against retained walls, floors, ceilings, structure, glazing and existing architectural details.
Testing, defects, as-builts and handover documentation managed progressively rather than compressed into the final days.
DELIVERY
Confirm existing conditions, services, access, retained elements and operational constraints before locking sequence.
Resolve protection, staging, isolations, egress and building interfaces before disruptive work begins.
Use drawings, RFIs, samples and site set-out to resolve how new work meets existing fabric and systems.
Commission, inspect, rectify and document as areas complete so practical completion remains controlled.
PROJECT EVIDENCE
CLIENT QUESTIONS
A fitout usually creates or reconfigures an occupied workplace or tenancy. Refurbishment more often involves significant retained fabric, existing systems, common areas or building-wide interfaces. Many projects contain elements of both.
Yes, where the project allows it. The methodology needs to address access, protection, noise, dust, services, emergency egress, loading and communication with building management and occupants.
Early investigations reduce uncertainty, but refurbishment still requires clear change control. The key is to identify risk early, keep decision pathways clear and avoid hiding existing-condition issues until they reach a trade on site.
START A PROJECT
Share the location, scope, design status, target programme and operational constraints. That is enough for us to identify the right next step.
Start a project