Staging & access
Work zones, hoardings, shared entries, lifts, loading and circulation planned around ongoing operations.
 Start a project
LIVE ENVIRONMENT CONSTRUCTION
In a live building, the construction scope is only half the job. The other half is protecting the operation that needs to continue around it.
LIVE ENVIRONMENT CONSTRUCTION
Occupied workplaces and operational facilities introduce constraints that do not appear on a standard construction drawing: people movement, security, loading, noise, dust, shared lifts, emergency routes, existing services and business-critical periods.
O'Neill's builds those interfaces into the methodology and programme from the beginning. The objective is not to promise zero disruption; it is to identify disruption, control it and communicate it before it becomes a problem.
PROJECT EVIDENCE
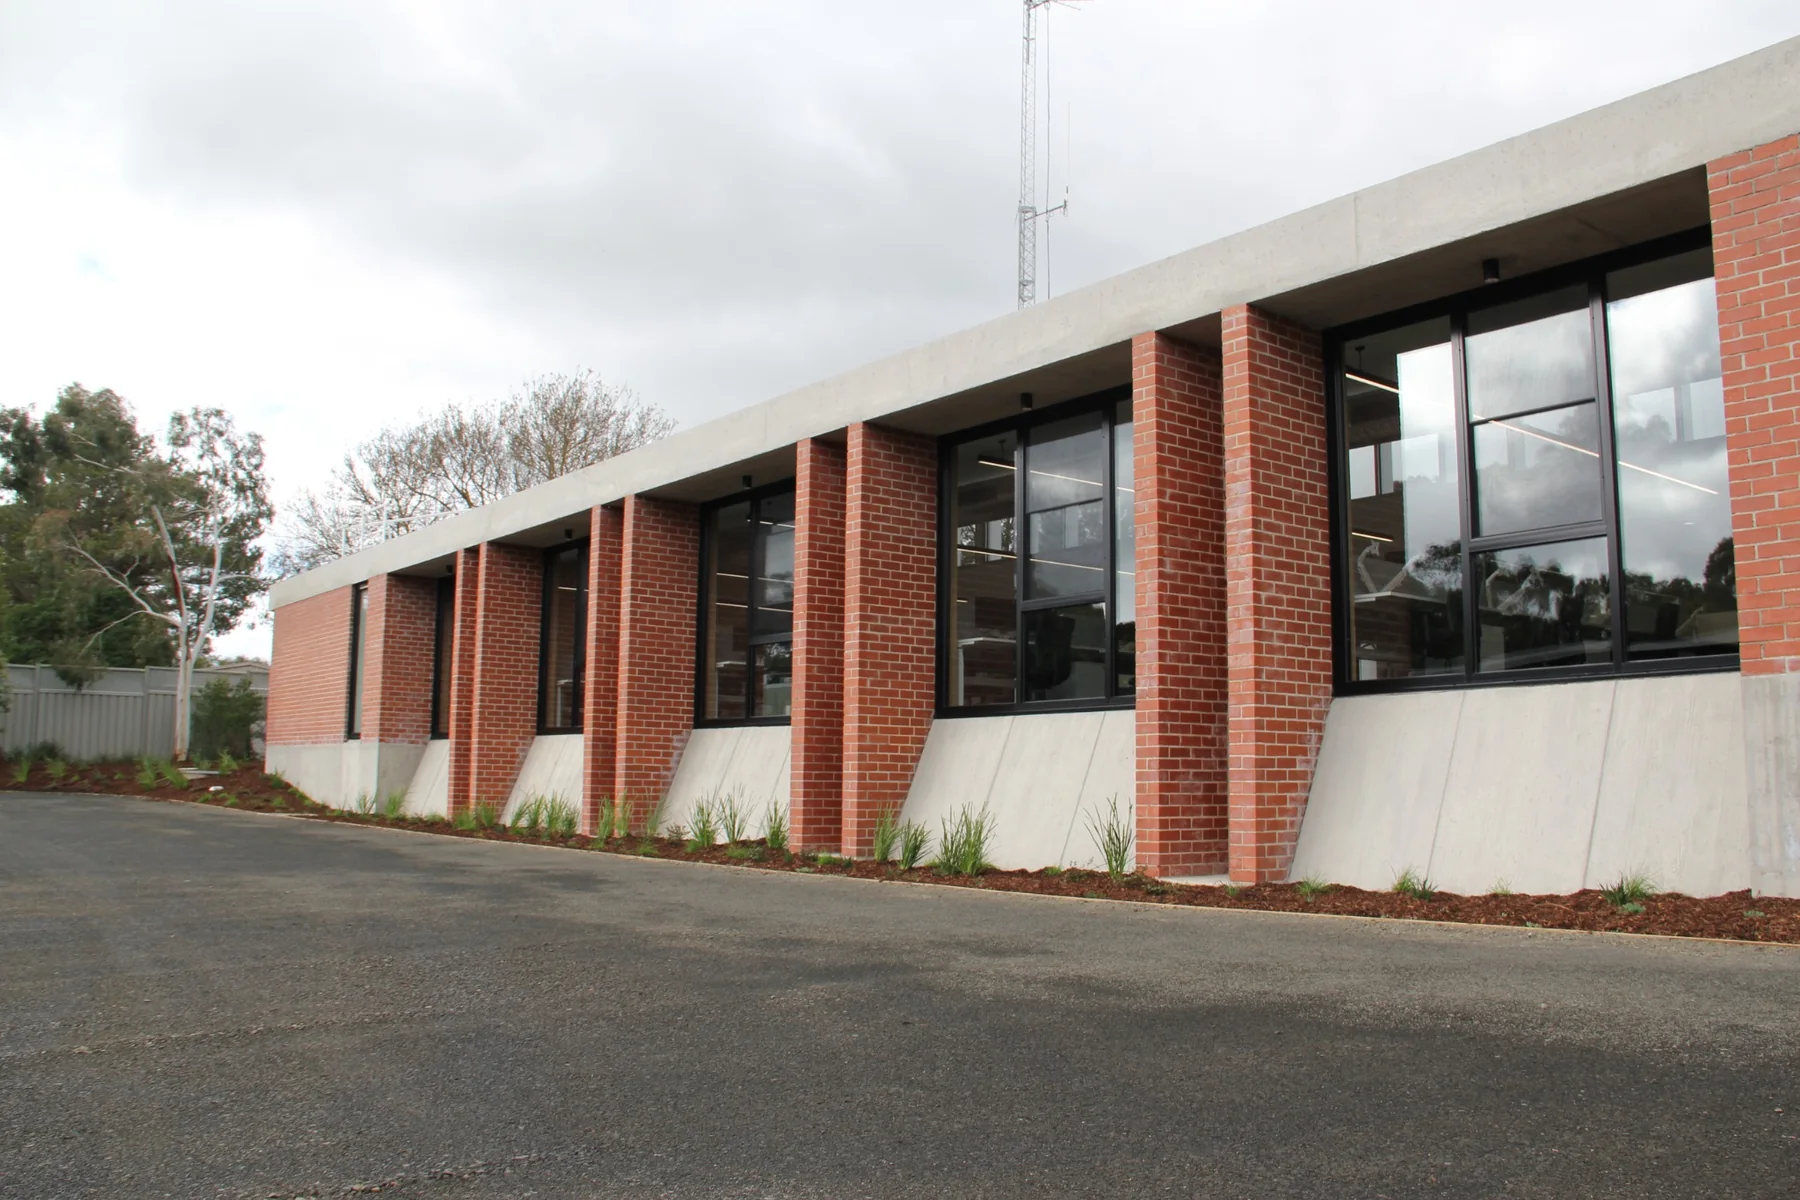
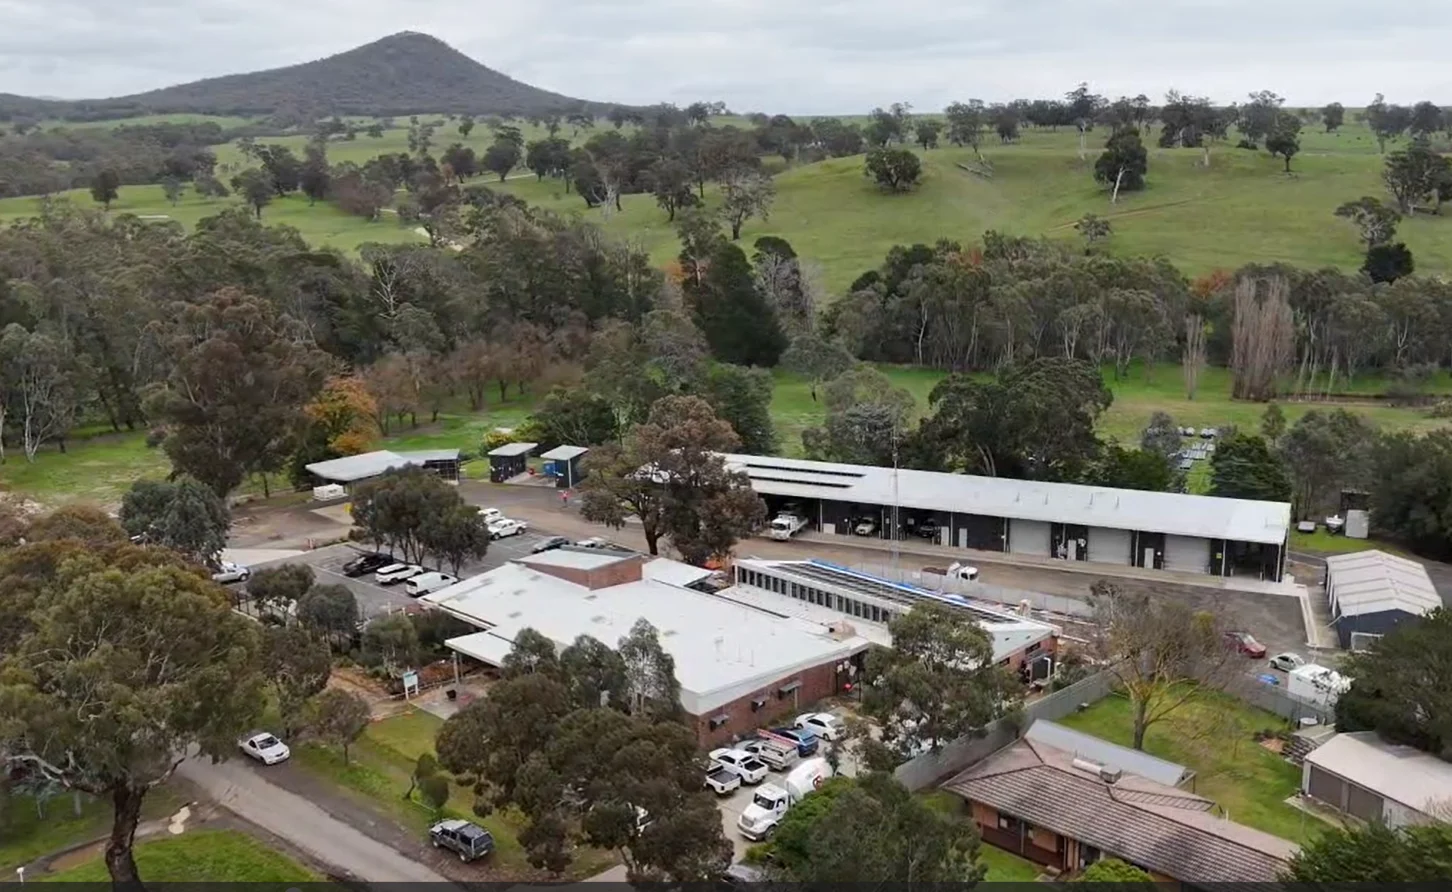
Regional government redevelopment delivered inside an operational site with staging, access control, communication and commissioning all planned around the live environment.
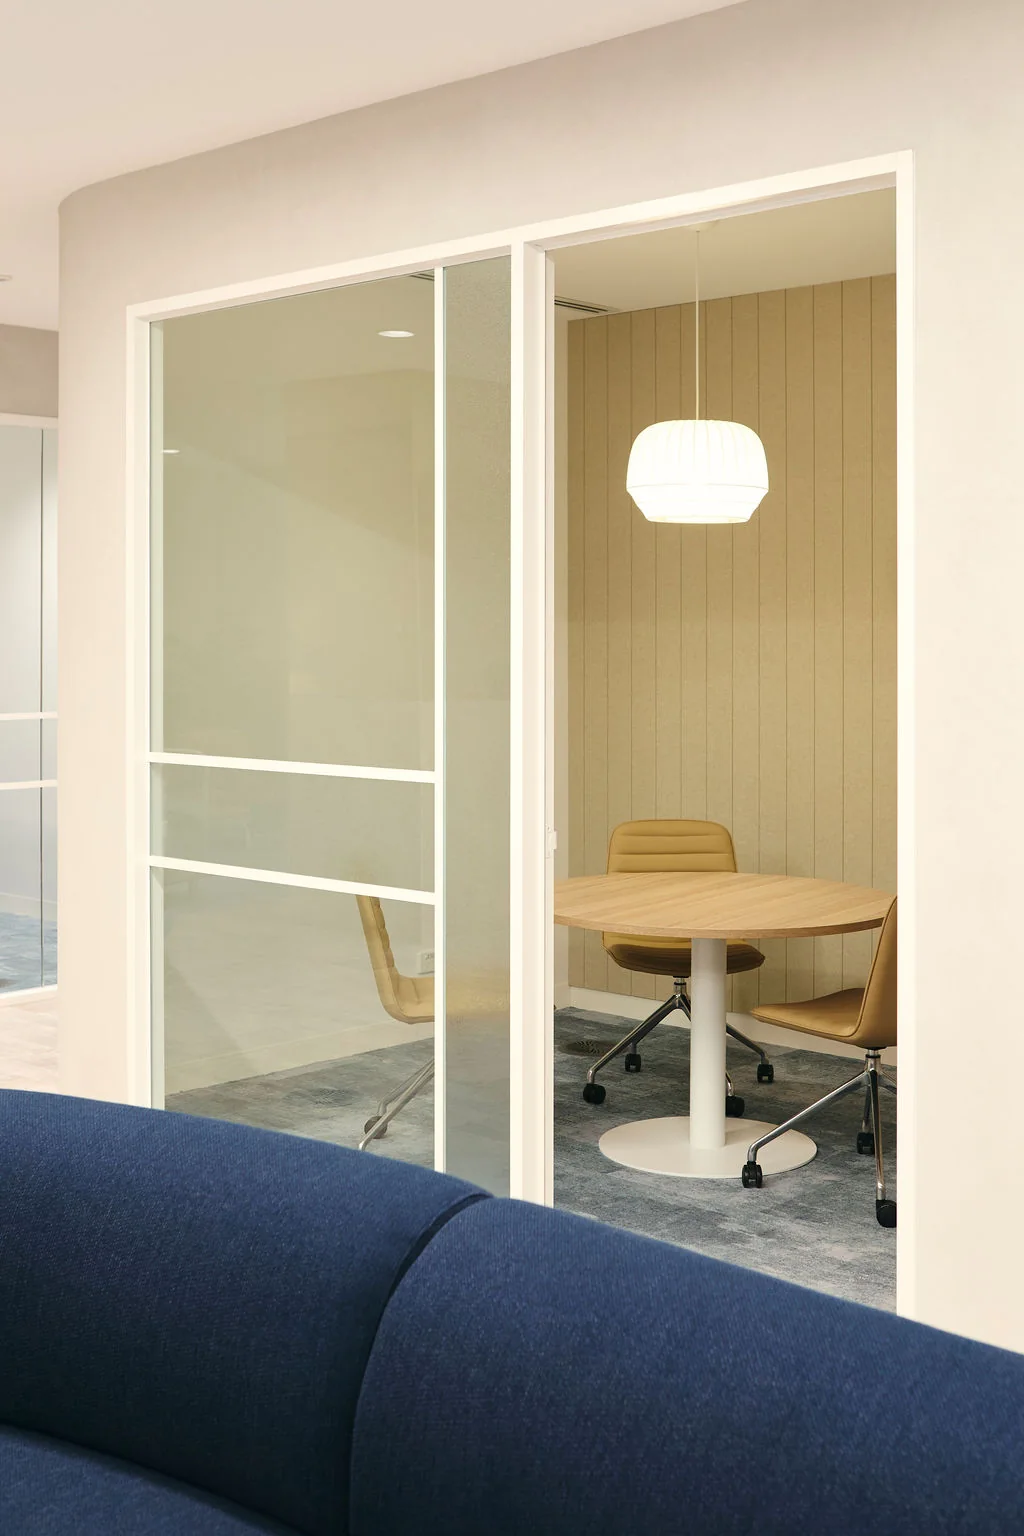
Spec suite and lift-lobby upgrade—leased before completion and delivered inside an occupied office building.
WHAT WE CONTROL
Work zones, hoardings, shared entries, lifts, loading and circulation planned around ongoing operations.
High-impact activities identified early and sequenced into agreed windows where the project requires it.
Building management, client teams, consultants, occupants and subcontractors kept aligned around upcoming interfaces.
Isolations, shutdowns, temporary provisions and reconnections planned with clear approvals and testing.
Existing finishes, public areas and adjacent tenancies protected while the work site remains controlled and presentable.
Inductions, exclusion zones, deliveries, emergency routes and temporary conditions coordinated around people outside the project team.
DELIVERY
List the operations, people, access points, services and periods that the works cannot compromise.
Set work zones, temporary conditions, delivery routes, after-hours activities and transition points.
Use daily coordination, programme updates, site records and stakeholder communication to keep the plan current.
Inspect, commission, clean and hand back areas progressively before the next interface is opened.
CLIENT QUESTIONS
The construction itself may be familiar, but the surrounding operation cannot simply be treated as vacant space. Access, safety, services continuity and stakeholder impacts become part of the construction methodology.
Not necessarily. The right approach depends on the building and activity. The programme should identify which tasks can occur during normal hours and which require controlled windows.
Ask how staging, access, shutdowns, noisy works, site presentation, stakeholder notices and emergency conditions will be planned and recorded — not just how long the trade programme takes.
START A PROJECT
Share the location, scope, design status, target programme and operational constraints. That is enough for us to identify the right next step.
Start a project