Target tenant
Floorplate, location, building position and leasing strategy shape the workplace brief before design decisions begin.
 Start a project
SPEC SUITES / MELBOURNE
Commercial spec suite fitouts for landlords and asset managers—balancing broad tenant appeal, quality, flexibility and speed to market.
THE COMMERCIAL OBJECTIVE
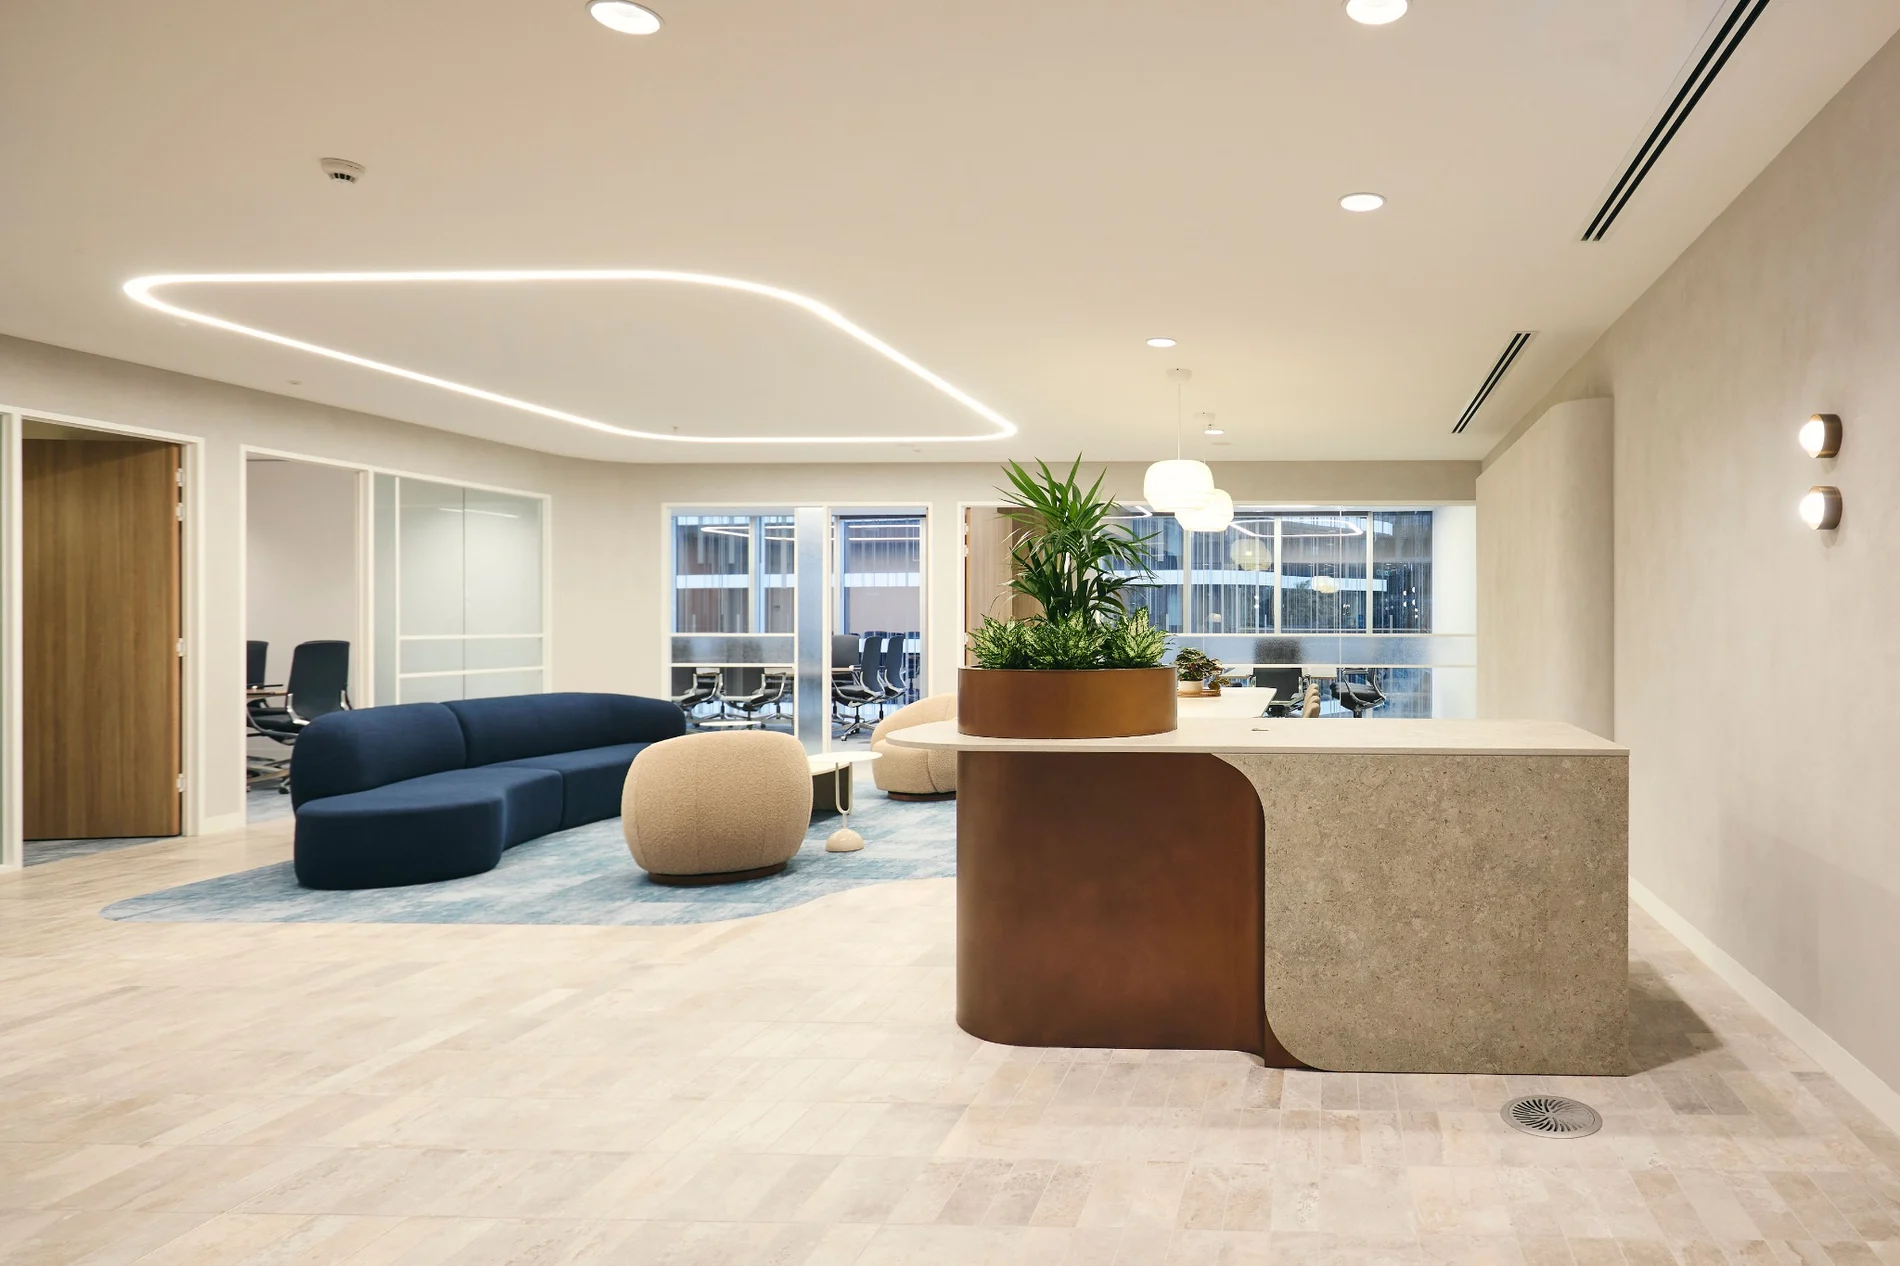
A successful speculative suite turns a vacant floor into a clear proposition. Prospective occupiers can understand the arrival, workplace mix, amenity and quality immediately—without having to imagine the outcome from a plan.
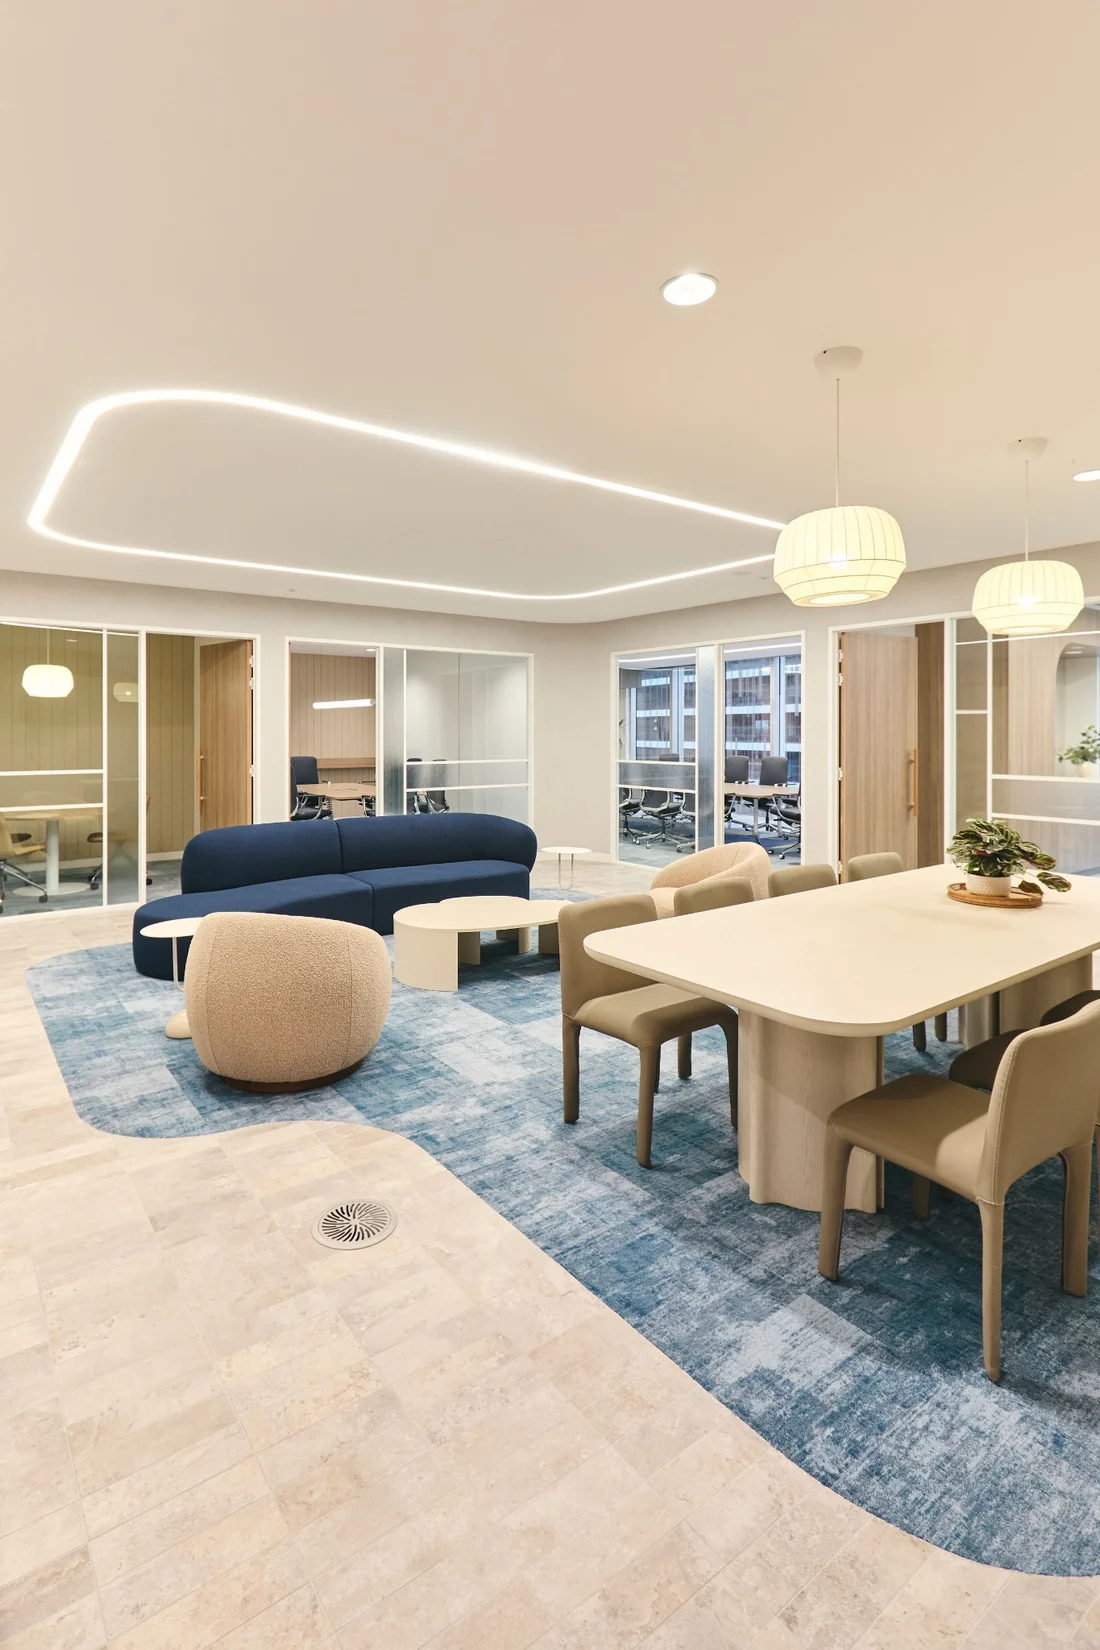
O'Neill's works with landlords, asset managers, leasing teams and designers to connect that commercial objective with buildability, services, budget and programme. At Level 9, 717 Bourke Street, the 1,300m² suite was leased before completion.
WHAT MAKES IT MARKET-READY
Floorplate, location, building position and leasing strategy shape the workplace brief before design decisions begin.
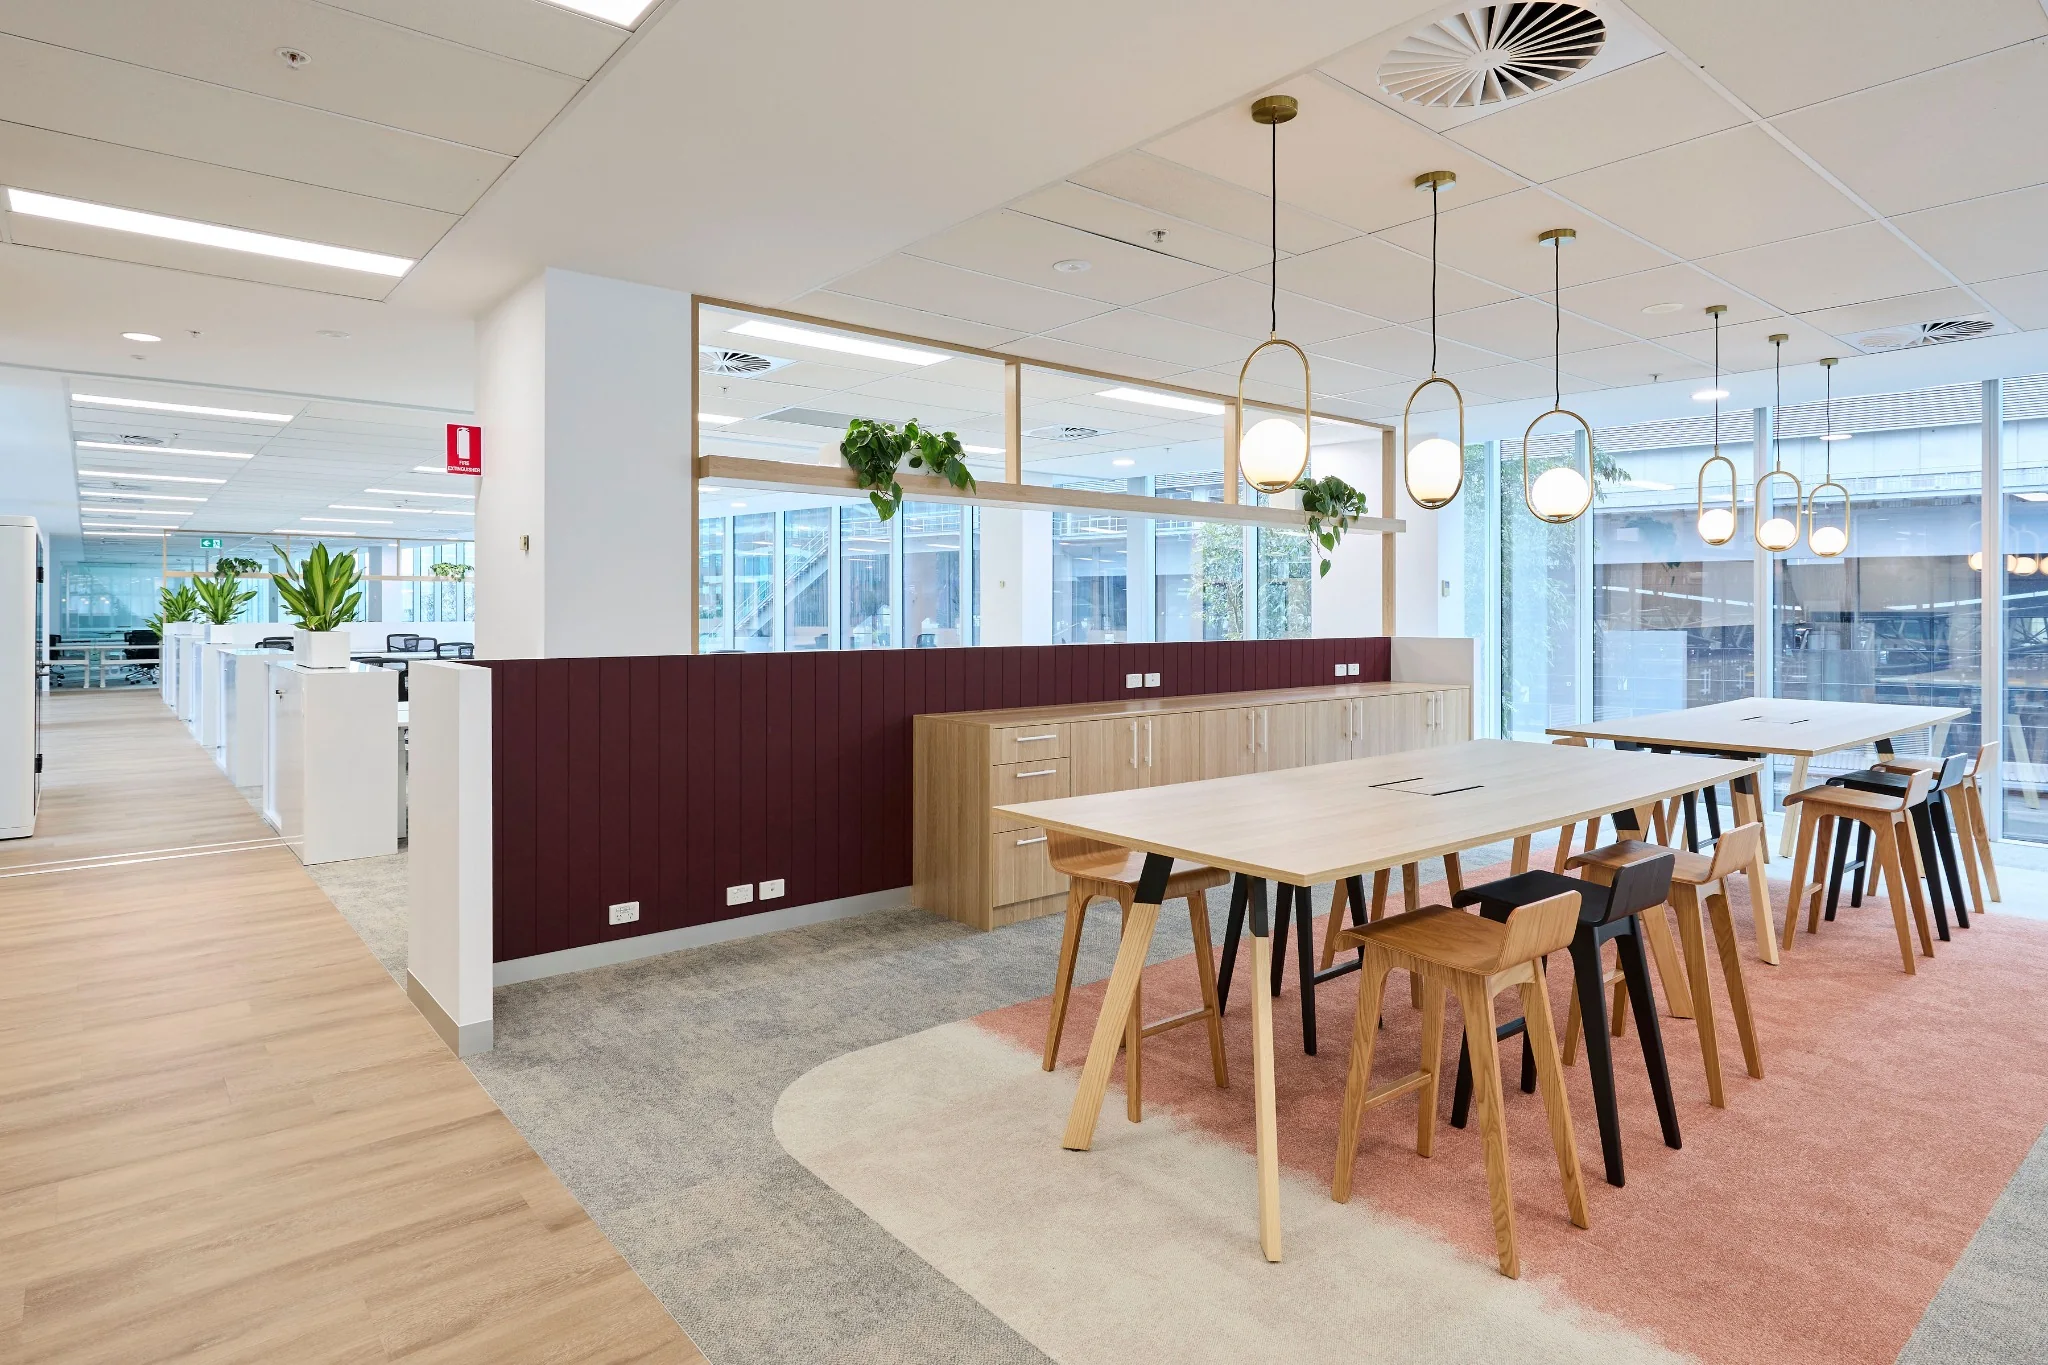
A considered balance of workpoints, meeting rooms, focus space, collaboration and amenity supports different occupiers.
The lift lobby, entry and first sightline establish quality quickly without over-personalising the suite.
Mechanical, electrical, fire, hydraulics, AV and access requirements are coordinated with the planning and finishes.
Durable, tactile finishes and controlled detailing create character while leaving room for a tenant to make the space their own.
Procurement, commissioning, documentation and furniture interfaces are planned to support leasing and a clean handover.
OUR PROCESS
Align the target market, leasing programme, budget, design ambition and base-building constraints.
Review planning, existing services, approvals, access, long-lead items and construction methodology.
Coordinate design, cost and buildability, then release packages in the sequence the programme requires.
Deliver, commission and close out the suite while protecting the building experience for agents, tenants and visitors.
COMPLETED IN DOCKLANDS
FOR LANDLORDS & ASSET MANAGERS
A completed, market-ready workplace delivered before a tenant is committed. It lets prospective occupiers inspect a finished environment and can shorten the path from leasing decision to occupation.
The mix depends on the building and target tenant. Typically it includes a clear arrival, open work area, meeting and focus rooms, collaboration settings, kitchen and breakout amenity, integrated services and flexible furniture planning.
Yes. Access, noisy works, shutdowns, protection and deliveries should be planned around existing tenants and building operations. Explore our live-environment approach.
Early enough to test existing services, approvals, budget, procurement and programme while planning and material decisions are still flexible.
START A PROJECT
Share the building, floor area, target market and leasing programme. We can identify the right next step before the brief is fully resolved.
Discuss the opportunity ↗